
Search results for "Https:" in Home Design Ideas

 E. Williams Landscapes Ltd
Tucked behind a contemporary home on the edge of woodland, this garden is a study in balance — between openness and enclosure, softness and structure, light and shadow. What unfolds is a carefully layered outdoor space, shaped over two principal levels and finished with a quiet clarity that allows the materials and setting to speak.
The garden rises through a series of rendered retaining walls, each one defining space and guiding movement. Pale porcelain treads run cleanly up through the levels, their surfaces cool and composed. Frameless glass balustrades, fixed with brushed aluminium hardware, ensure uninterrupted sightlines and reflect the muted palette of whites, greys, and soft timber tones that underpin the scheme.
At the garden’s edge, the original boundary walls were left exposed — a deliberate decision. Their irregular lines, aged render, and softly flaking paint offer a striking counterpoint to the garden’s precise new additions. This contrast between the old and the new, between weathered surface and crisp finish, lends the space depth and a grounded, lived-in character. The garden doesn’t overwrite its history — it invites it in.
At the heart of the upper level is a generous deck, constructed using smoked oak-effect composite boards. This platform extends from the rear of the house and acts as the primary outdoor living space — a place to sit, to cook, to slow down. Below it, an undercroft structure was built to provide discreet storage, its façade clad in Western Red Cedar to echo the vertical slatted screens along the garden’s edge. The same lower space accommodates a custom-built sauna, privately tucked into its own zone and vented with precision.
The hot tub is located on the lower terrace — its porcelain surround set within its own quiet corner, both connected and contained. From here, the garden rises gently through linear steps, framed by soft planting that lifts the edges and draws the eye upwards.
A cedar privacy screen wraps the boundary in warmth and rhythm, filtering views and light while offering a consistent material thread throughout the site. On the main terrace, a bespoke chimney forms a sculptural counterpoint to the transparent balustrading. Rendered to match the garden’s walls and capped in slate, it stands as a focal point — elegant, quiet, and perfectly placed.
The material palette is restrained but full of texture: smooth porcelain, warm cedar, brushed metal, aged masonry, and frameless glass — all allowed to breathe. Every junction was considered, every tone carefully placed.
Planting was layered to soften the structure and invite movement. Borders rise through the levels, adding scale and softness. At night, warm, integrated lighting reveals the garden’s architecture — casting shadows across walls old and new, and drawing out the contrast between permanence and precision.
This is a garden of quiet confidence — where age and clarity, heritage and craftsmanship, all find space to coexist.

 Anna Helps Garden Design
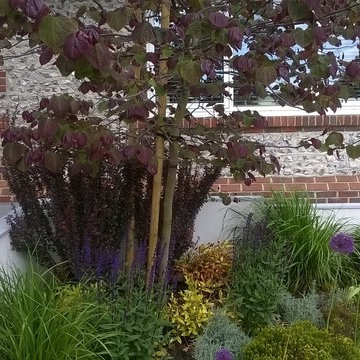
Inspiration for a medium sized contemporary front formal full sun garden for summer in Sussex with a garden path and natural stone paving.

 HU-628617086
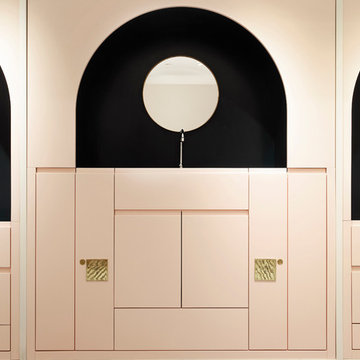
Ce magnifique meuble avec ces trois niches en forme d'ogive à été réalisé sur-mesures en laqué mat, adapté à chaque utilisation. L'intérieur de la niche bleu canard exprime le côté rock tattoo de la clientèle et l'extérieur de la niche rose exprime la féminité. Des codes identitaires fort, où le positionnement de ces trois arches représente symétrie, et élévation sacrée avec un miroir central positionné en symétrie de chaque arche.
https://www.elodiericord.com/desoleepapaprintempshaussmann
Crédit Photo : Jean Marc Palisse
 Tout beau tout neuf

Salle de bain en marbre / chêne / béton ciré. La cabine de douche est faite en marbre sur toute la hauteur, le veinage du marbre se suit sur tous les côtés.
Pose d'un WC japonais avec rangements sur mesure.
Meuble vasque en marbre avec rangements en bois.
 The Kitchen Store

A SLEEK & STYLISH DARK GREY KITCHEN WITH CONTEMPORARY DESIGN ELEMENTS, MADE FOR FAMILY LIVING.
Our clients were transforming their home into a sociable space for their family of five, so they wanted their kitchen to fit seamlessly into this plan.
They socialise often so it was important to create a large open plan kitchen, and a showstopping island was a must! To create this contemporary kitchen we used the Soft Lack design from our German Nolte range, in the colour Graphite.
We chose two worksurfaces; Classic Quartz in Alaska Bianca and Caesarstone in Flannel Grey. The concrete effect wrap around worksurface on the island end creates a focal point from the garden and allows for some additional storage. The sleek black top-trim handles and Oak detailing add a real sense of luxury to this design.
Storage solutions such as the pantry-style larder and drawer units make the kitchen user-friendly for daily family life.
 Querciolaie Rinascente
Chianciano Terme
Medium sized contemporary custom shaped natural swimming pool in Florence with a water slide and natural stone paving.
Medium sized contemporary custom shaped natural swimming pool in Florence with a water slide and natural stone paving.
 PETE NICK DESIGN
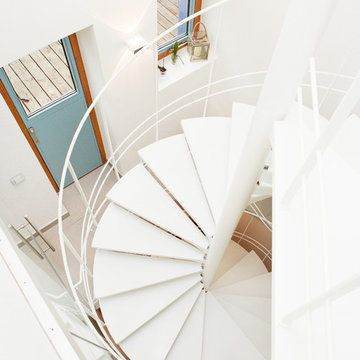
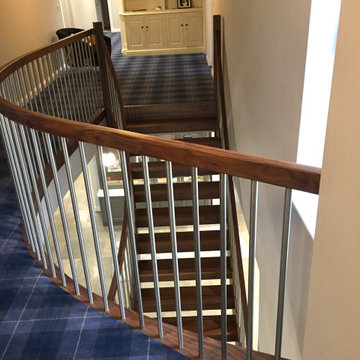
Matching gallery landing on this contemporary helical staircase in beautiful Black Walnut with stainless steel spindles and Walnut handrails.
Medium sized contemporary wood curved staircase.
Medium sized contemporary wood curved staircase.


 Kia Designs
Anna Stathaki
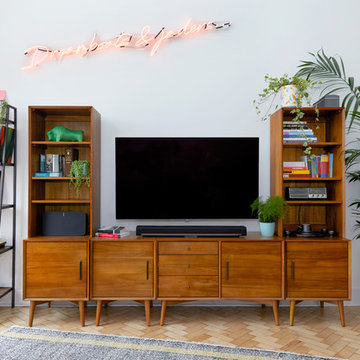
This media unit is formed of a selection of pieces from West Elm, and provides a great amount of storage space for all your media must-haves. The ladder shelving unit is from an independent maker, and is made of reclaimed materials to give it a vintage appeal. The 'Dreamboats and Jaders' neon artwork really lifts the space creates a funky fun feel, that is echoed in areas through the property.
 ARCHINARI
Thuy N'Guyen - In Nihilo
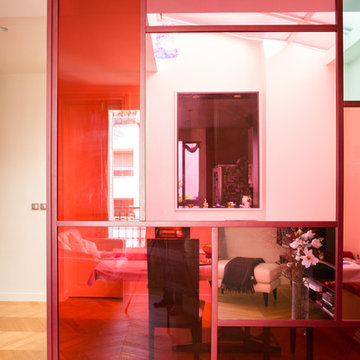
This is an example of a medium sized contemporary open plan living room in Paris with red walls, light hardwood flooring, no fireplace, no tv and beige floors.
This is an example of a medium sized contemporary open plan living room in Paris with red walls, light hardwood flooring, no fireplace, no tv and beige floors.
 Hölzlein Schreinerei
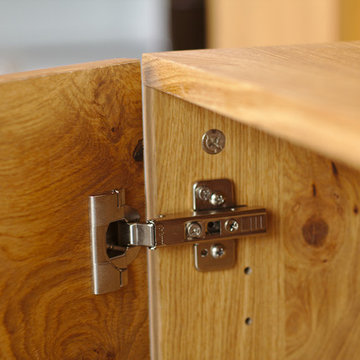
Sideboard mit minimalistischen Design vor Abseitenwand einer Dachschräge. Der Schrank wirkt durch das Griff lose Design und der verwendeten Asteiche.
Die Schranktüren lassen sich mühelos über Tip-On öffnen und schließen. Schubkästen aus Buche Vollholz mit Vollauszug dienen zur Aufbewarung von kleinen Dingen. Eine Vielzahl von Sytemen für die Aufbewahrung und Ordnung von Accessoires und Kleidung lassen sich zusätzlich einbauen.
Alle inneren und äußeren Teile bestehen sind aus hochwertiger Asteiche und satinierten Glastüren.
Foto: Martin Moritz

 The Rigid Kitchen Company
Range: Aldana
Colour: Grey
Medium sized contemporary l-shaped kitchen/diner in West Midlands with shaker cabinets, grey cabinets, black splashback and no island.
Medium sized contemporary l-shaped kitchen/diner in West Midlands with shaker cabinets, grey cabinets, black splashback and no island.
 INEDITO Architetti

Inspiration for a medium sized contemporary tiny house in Turin with metal cladding, a flat roof and shingles.
 Les Murs ont des oreilles
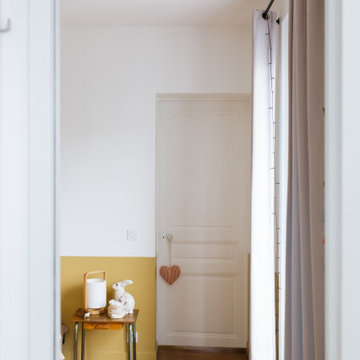
Ce projet a consisté à réunir 2 appartements mitoyens, accessibles à l'origine depuis un couloir appartenant aux parties communes de l'immeuble. Habité par une maman et sa fille, le bien ré-aménagé accueille la pièce de vie avec cuisine ouverte au centre de l'appartement. De part et d'autre, chacune a son espace : pour la jeune fille, une chambre avec salle d'eau et WC indépendants. côté maman, un bureau faisant également office de chambre d'amis, un WC et une chambre avec salle d'eau. Dans un esprit maison de famille, le bien s'habile de couleurs délicates et de meubles, objets et gravures chinés.
 DMarchitectures
Delphine Monnier
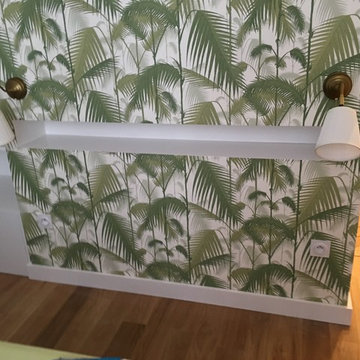
Medium sized contemporary master bedroom in Paris with green walls, light hardwood flooring and brown floors.
Medium sized contemporary master bedroom in Paris with green walls, light hardwood flooring and brown floors.

 Michelle Sucksmith Interior Design
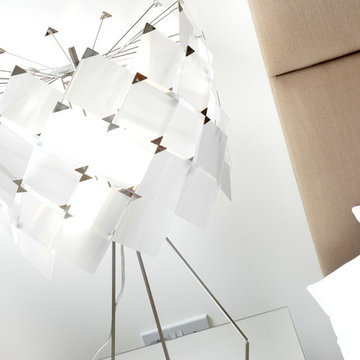
Photo of a medium sized contemporary guest bedroom in Devon with white walls.
9