
Search results for "Https:" in Home Design Ideas
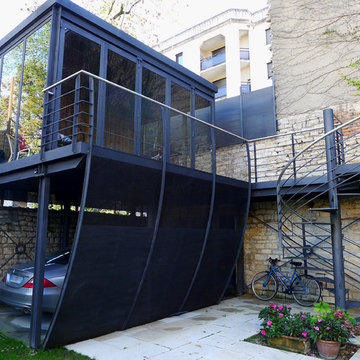
 ATHIAS Architecte
Vincent ATHIAS
Photo of a medium sized contemporary attached single carport in Dijon.
Photo of a medium sized contemporary attached single carport in Dijon.
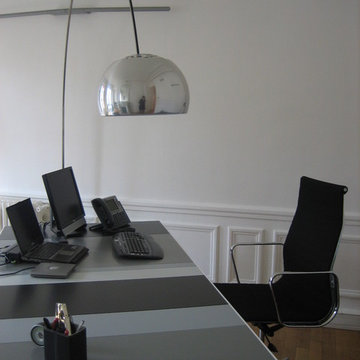
 h(O)me attitudes by Sylvie Grimal
Un bureau de Style se veut d'être pratique avec des meubles légers que l'on peut bouger si besoin,
j'ai présenté le bureau de chez Fantoni très punchy, il a été tout de suite adopté ! les fauteuils Eams et la lampe Arco ont aussi apporté du style au bureau de direction .
et dans ce milieu artistique les chaises fourmis se sont adaptées aussi très facilement, un classique tellement actuel et colorées
Photos Sylvie Grimal
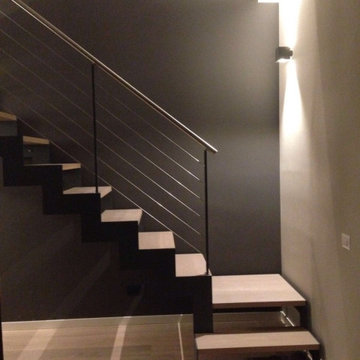
 STUDIO ASSOCIATO VALSASNINI PIAZZA / AR+
Particolare della scala in ferro e legno, disegnata su misura. Produzione Zichichi Scale
Inspiration for a medium sized contemporary wood straight metal railing staircase in Milan with open risers.
Inspiration for a medium sized contemporary wood straight metal railing staircase in Milan with open risers.

 DEN LIFE interiors
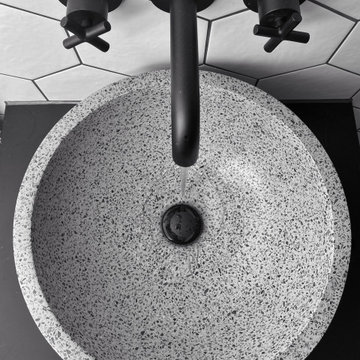
Photo of a medium sized contemporary grey and black ensuite half tiled bathroom in Sussex with flat-panel cabinets, grey cabinets, a walk-in shower, black and white tiles, ceramic tiles, porcelain flooring, solid surface worktops, black floors, a hinged door, black worktops, a wall niche, a single sink, a floating vanity unit and half tiled walls.
 Jalousie Welt
G. Bojar - Jalousie-Welt.de
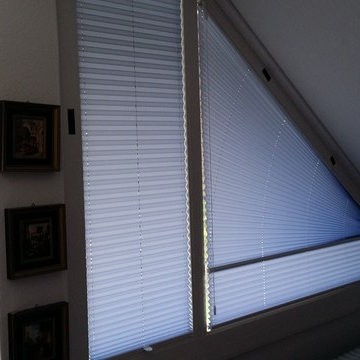
Medium sized contemporary open plan home in Hamburg with white walls.
Medium sized contemporary open plan home in Hamburg with white walls.
 Melissa Carla Interiors
Joshua Tucker Photography
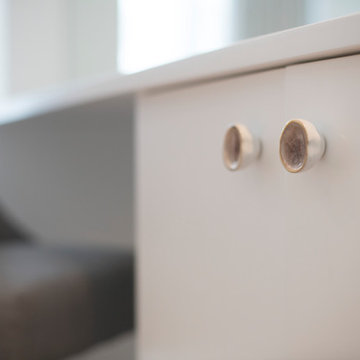
Photo of a medium sized contemporary bedroom in London.
Photo of a medium sized contemporary bedroom in London.
 Estudio Maas
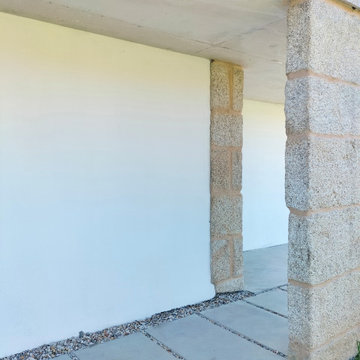
Design ideas for a medium sized and white contemporary bungalow detached house with stone cladding, a lean-to roof and a mixed material roof.
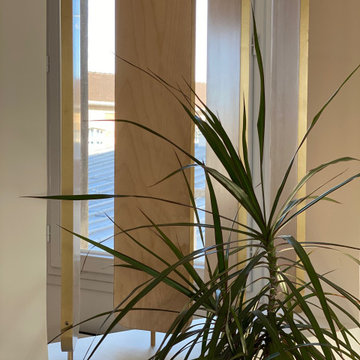
 Menuiserie RIOBAT
Clausta en bois brut finition laiton pour séparer une entrée d'un salon. Garder la lumière était le point important dans ce projet.
Inspiration for a medium sized contemporary home in Paris.
Inspiration for a medium sized contemporary home in Paris.

 Torkard Carpentry & Joinery Ltd
 Gorgeous Solid American Black Walnut 'slat' panelling formed around a bulkhead.
This is an example of a medium sized contemporary master bedroom with wood walls and a feature wall.
This is an example of a medium sized contemporary master bedroom with wood walls and a feature wall.

 Ruppe Bau GmbH
Neue Dachflächenfenster für hohen energetischen Anspruch eingebaut.
Medium sized contemporary two floor semi-detached house in Munich with a pitched roof, a tiled roof, a grey roof and shingles.
Medium sized contemporary two floor semi-detached house in Munich with a pitched roof, a tiled roof, a grey roof and shingles.

 CP Design Interieur
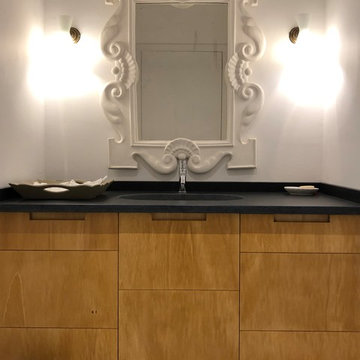
La salle de bains parentale a été complètement repensée : A l'origine peu fonctionnelle et encombrée d'une grande baignoire, l'accès se faisait depuis le couloir.
A présent, elle est directement liée à la chambre parentale . Un grande douche a remplacé la baignoire et la distribution des volumes a été revue.
 Fa/Studio
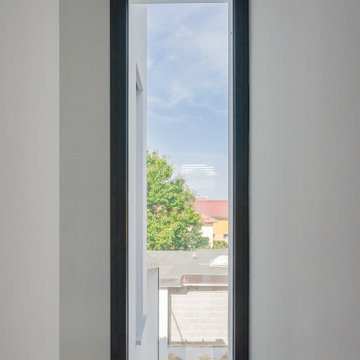
Luminosità e eleganza sono le caratteristiche fondamentali di questo progetto dove la ricercatezza del dettaglio è stata protagonista come non mai.
Medium sized contemporary home.
Medium sized contemporary home.


 McGinley's Cabinets & Carpentry
After buying a property that was in need of renovation, this was the final outcome of the main bedroom in the house.
New window boards, skirting and architraves were installed throughout the house, and a full set of fitted wardrobes was installed in this room to make the most of the space and hide the chimney breast in the room.
A small vanity area was created in a small alcove to house a mirror and provide storage for those smaller make-up and grooming items.
 Studio-T
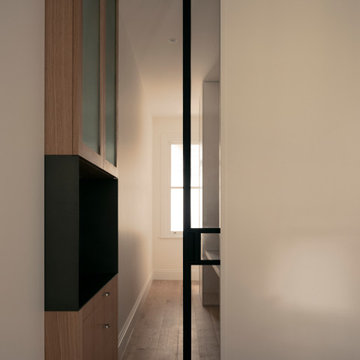
Tucked behind a powder room, this hidden desk provides an additional study desk on the first floor.
The study connects directly to the Living room on one end (closed off by a clear glass door if needed) and the pantry on the other end.
 Studio Romoli Architetti
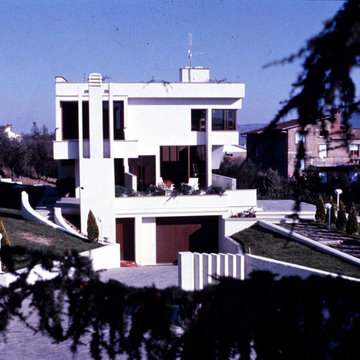
Il fabbricato nasce su un terreno rettangolare di circa 800 mq, con il lato minore tangente alla strada di accesso ed una pendenza di circa il 15%.
L’unica richiesta dei proprietari è stata quella di destinare al primo piano uno studio professionale con accesso esterno alla casa.
Il terreno inclinato, che guarda la valle con Tavernelle e le sue colline, è stato parzialmente terrazzato in modo che il seminterrato avesse un lato libero verso il panorama e il piano terra avesse la parte opposta allo stesso livello.
Distributivamente la casa si svolge su tre livelli: si entra al piano intermedio costeggiando una zona esterna, coperta da un’ampia terrazza che poggia sul camino esterno all’aperto. Si entra direttamente nel soggiorno sul quale si affaccia il ballatoio della zona notte dove si trova, nettamente separato, lo studio professionale indipendente. Quest’ultimo ha una scala esterna d’accesso che è stata usata come motivo compositivo dal lato che guarda il panorama.

 Plush Design Interiors
A beautifully tonal and elegant master suite with eight different luxury fabrics used plus marble and metal in the mix. The clients absolutely love it
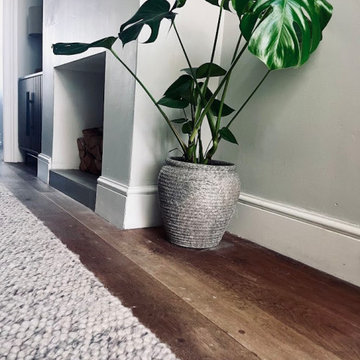 DEN LIFE interiors
Grown up living room space with a neutral, calm background and pops of colour from wallpaper. Works with the family room it opens on to. To be used as an evening room for music and cocktails and a reading spot too.
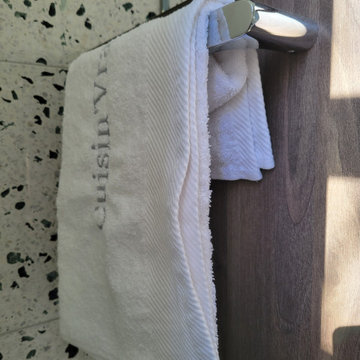
 Cuisin'Vraie
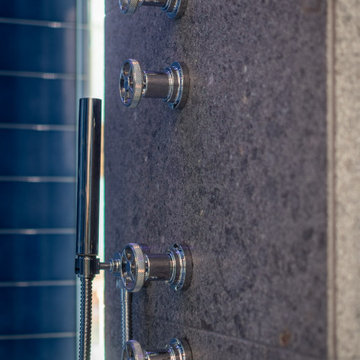
Porte-serviette en chrome
Medium sized contemporary bathroom in Clermont-Ferrand with a built-in shower.
Medium sized contemporary bathroom in Clermont-Ferrand with a built-in shower.
7