
Search results for "Https:" in Home Design Ideas
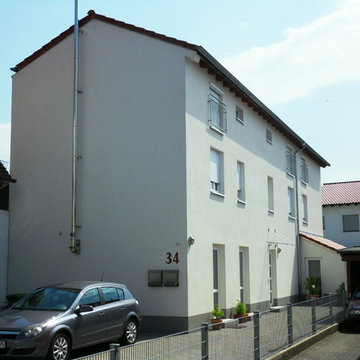
 Architekturbüro Hock
Photo of a medium sized and white contemporary flat in Frankfurt with three floors, a pitched roof and a tiled roof.


 Roberta Mari

Restyling di bagno, senza modifica delle posizione dei sanitari e punti acqua. I colori sono stati abbinati al bellissimo pavimento in resina dell'appartamento
 Francesco Pierazzi Architects
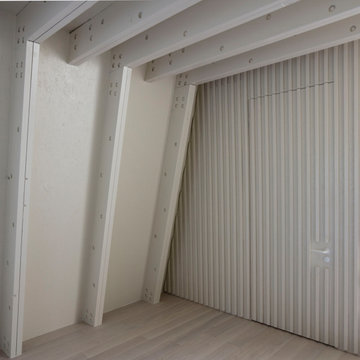
Situated on the outskirts of Guildford, Surrey, with a direct view of the North Downs on the horizon, CASA BASSA is a small house built on the footprint of a previously nondescript garage. The design aims to redefine a typology by combining multiple dwelling types, creating a hybrid house that can adapt to various uses and layouts.
Upon completing the refurbishment of their contemporary villa, which included grounds designed by garden designer Adolfo Harrison, the clients approached FPA for a creative solution to expand their space. They sought to accommodate friends more comfortably, allowing them to fully enjoy the house and gardens together.
The initial investigation considered redesigning redundant rooms and converting attic spaces, but it was soon clear that a standalone building would offer a more memorable experience. As the design evolved, the new structure was envisioned as a versatile space, providing an escape for the teenage daughters, an occasional office, a gym, and guest accommodations.
Loosely inspired by concepts derived from artificial intelligence—the owners’ field of expertise—the design draws from AI algorithms, translating code into binary patterns of 0s and 1s. This concept is reflected in the architectural language, where a vertical binary rhythm influences the selection of technical solutions, materials, and finishes. Elements such as timber goalpost frames, zinc cladding, charred timber, battens, and porcelain tiles are meticulously arranged in binary patterns of seam and field, solid and void, gap and slat, ridge and valley. The result is a dynamic and structured interplay of textures, celebrating the intersection of technology and craftsmanship.
The entrance is subtly marked by a sculptural set of steep steps, which navigate the garden’s level changes. The doors and openings are cleverly disguised within the timber cladding. The steps, wall, and floor, creating a small open-air antechamber, are clad in green patterned tiles that establish a distinct connection to the landscape, setting the space apart from the building.
The plinth of the original garage has been preserved, with its layout unchanged to reuse the existing footings. A mansard-style roof, higher than the original, has been added over the plinth to create an open space accessed via a double-height area. The dynamic roof shape responds to the site’s topography, resulting in elevations that vary significantly on each of the four sides.
While the exterior of Casa Bassa is dark and monolithic, the interior presents a stark contrast—bright, monochrome, and flooded with natural light. The loft-like open space engages with the outdoors and the hills beyond through expansive picture windows, creating a seamless connection between interior and landscape. There is a deliberate sense of surprise for visitors, who enter through a hidden, small door and traverse a dynamic, funnel-like stairwell before emerging into the expansive interior—a progression of emotions from enclosure to openness.
The use of simple, standalone volumes for the kitchen and storage (which also doubles as a bedhead) is cleverly located on the upper level, helping to break down the open space and effectively zone the area.
The extensive use of timber and timber-based materials, the reuse of significant portions of the existing structure, including original steel girders, and the incorporation of sustainable materials paired with high-level insulation have all contributed to creating a building that prioritizes sustainability. It boasts a low carbon footprint, high embodied carbon efficiency, and a substantial percentage of recyclable components.
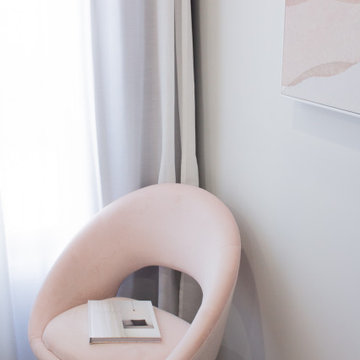
 Ellenbe Interior Design
Beautiful and airy master bedroom
Medium sized contemporary master bedroom in Brisbane with grey walls, carpet and grey floors.
Medium sized contemporary master bedroom in Brisbane with grey walls, carpet and grey floors.
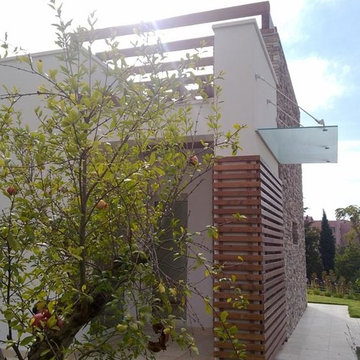
 Viviana Severini
Ingresso Principale
Medium sized and white contemporary two floor home with mixed cladding and a flat roof.
Medium sized and white contemporary two floor home with mixed cladding and a flat roof.
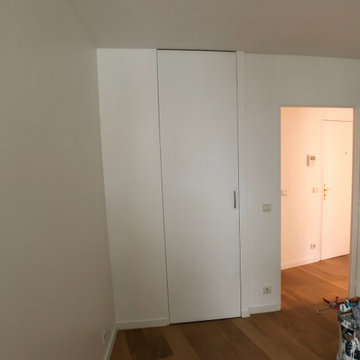
 La Maison des Travaux Paris 17ème
Notre cliente souhaitait avoir un appartement qui lui ressemblait plus, ainsi qu’à son mode de vie. Elle vit avec sa fille qui grandit et a besoin d’indépendance, aime recevoir ses amis… Nous avons donc réagencé les pièces et notamment supprimé l’une des deux chambres d’enfant existantes afin d’agrandir le salon ainsi que la future chambre de sa fille.
La cuisine séparée, en très bon état était un peu trop isolée du salon, nous avons donc créé une ouverture et installé une verrière pour créer un lien visuel avec la pièce de vie.Les volets roulants ont tous été motorisés afin de gagner en confort d'utilisation.
La suite parentale a été rénovée et notamment l’espace dressing et salle d’eau. Enfin, pour l’ensemble de l’appartement le sol a été remplacé, les murs et plafonds ont également été remise en état, l’électricité a été remise en conformité.
Nous avons étudié le projet de notre cliente et l’avons accompagnée pas à pas afin de le concrétiser. Cela a consisté en la proposition des différents aménagements possibles, l’étude en amont du chiffrage des travaux en concordance avec son budget, le choix des matériaux et la sélection des artisans qualifiés pour la réalisation des travaux.
Notre cliente a apprécié le bon rapport qualité prix de nos artisans référencés et signataires de la Charte Qualité, et est ravie de ses travaux.
Si vous aussi, avez un projet d’acquisition d’appartement ou de maison, nous vous accompagnerons avec plaisir dans cette aventure afin que ce logement vous ressemble à vous et votre famille.
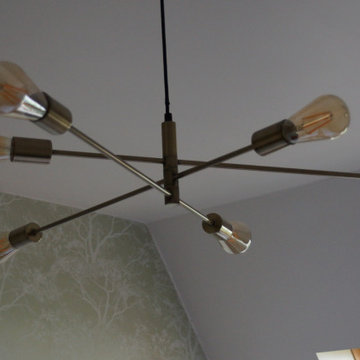
 Doheny Interiors
The master bedroom was redecorated in a pale green and cream. These colours not only provided definition for the space they complemented the mahogeny sleigh bed beautifully.
 Code Couleur
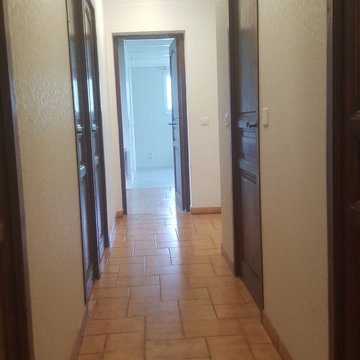
En l'état avant travaux, un carrelage aux tons de terre cuite et des portes lasurées en chêne foncé, un concentré déco des années 80
 Agence dellarche. - Architecture d'intérieur
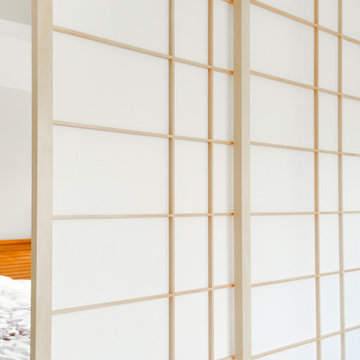
Cloison japonaise traditionnelle, sur-mesure. Agence dellarche.
Inspiration for a medium sized contemporary bedroom in Strasbourg with white walls, ceramic flooring and no fireplace.
Inspiration for a medium sized contemporary bedroom in Strasbourg with white walls, ceramic flooring and no fireplace.
 User
UserAnson Smart
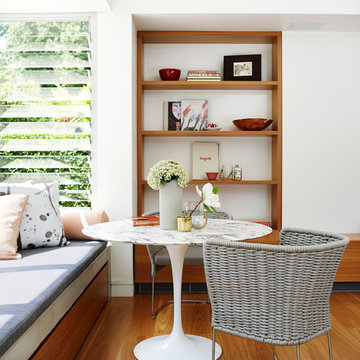
This is an example of an expansive contemporary dining room in Sydney with white walls and medium hardwood flooring.
This is an example of an expansive contemporary dining room in Sydney with white walls and medium hardwood flooring.
 Allen Interiors
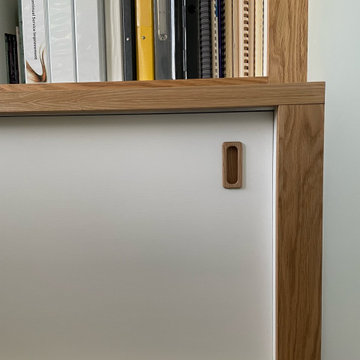
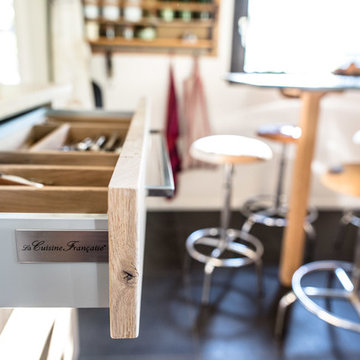
Oak face frames with matching door handles.
Photo of a medium sized contemporary home in Sussex.
Photo of a medium sized contemporary home in Sussex.
 MJ Home
Thomas PELLET, unpeitgraindephotos
Inspiration for a medium sized contemporary kitchen in Lyon with a single-bowl sink, granite worktops and stainless steel appliances.
Inspiration for a medium sized contemporary kitchen in Lyon with a single-bowl sink, granite worktops and stainless steel appliances.
 Dingui Plantamura Architectes
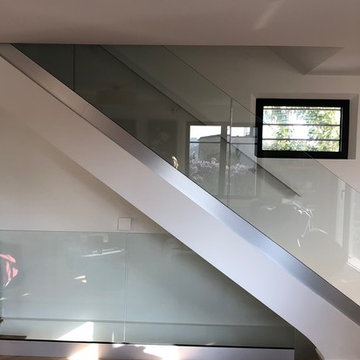
Photo of a medium sized contemporary straight glass railing home in Paris.
 Heatstrip USA
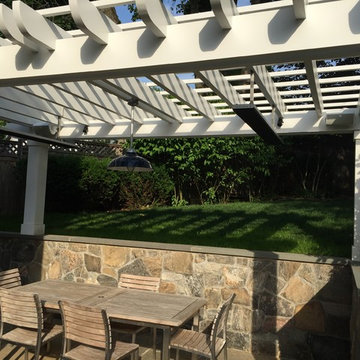
Trellis with natural stone work and outdoor dining table
Medium sized contemporary patio in San Diego with natural stone paving.
Medium sized contemporary patio in San Diego with natural stone paving.
 bartmann berlin

In einer Gründerzeitvilla in Berlin Zehlendorf wurde der ursprüngliche Salon in eine großzügige Wohnküche umgewandelt. Eine breite Kücheninsel mit eleganten Details bildet das Zentrum des Raums. Ihr gegenüber befindet sich eine Küchenzeile mit Spüle und Hochschränken. Die Fronten dieser bb Standard Küche sind mit olivefarbenem Linoleum beschichtet. Griffleisten und offene Regale bestehen aus geölter Eiche.
 L'actuelle - Décoration d'intérieurs
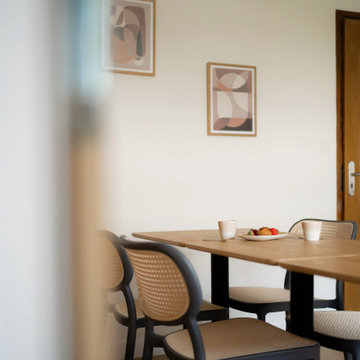
Medium sized contemporary dining room in Lyon with white walls, laminate floors and brown floors.
 as.designconcepte
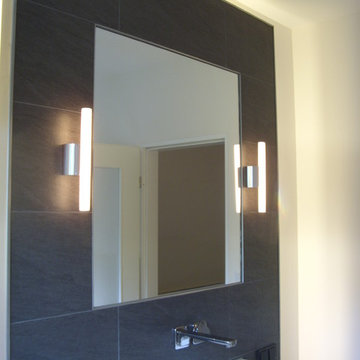
Waschtischbereich komplett hinterleuchtet
Inspiration for a medium sized contemporary bathroom in Frankfurt.
Inspiration for a medium sized contemporary bathroom in Frankfurt.
 Polygona

Un progetto di Restyling nel vero senso della parola; quando Polygona ha accettato di trasformare questi ambienti parlavamo di stanze cupe con vecchi kobili di legno stile anni '70. Oggi abbiamo ridato vita a questa casa utilizzando colori contemporanei ed arredi dallo stile un po' classico, per mantenere e rispettare la natura architettonica di queste stanze.
Alcuni elementi sono stati recuperati e laccati, tutta la tappezzeria è stata rifatta a misure con accurate scelte di materiali e colori.
Abbiamo reso questa casa un posto accogliente e rilassante in cui passare il proprio tempo in famiglia.

16