
Search results for "Https:" in Home Design Ideas

 ABQ Studio
Photo of a medium sized contemporary wood u-shaped wood railing staircase in Surrey with wood risers and wood walls.
 User
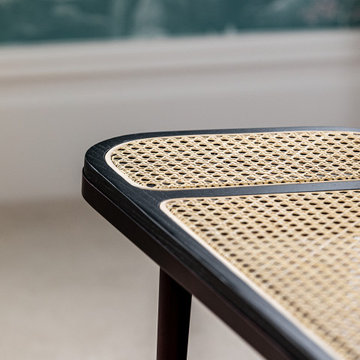
An elegant black wood and rattan bench sits at the end of the girl's bed.
Photo of a medium sized contemporary children’s room for children and girls in London.
Photo of a medium sized contemporary children’s room for children and girls in London.

 Victoire de Boissieu
v2b
Inspiration for a medium sized contemporary wood curved wood railing staircase in Paris with wood risers.
Inspiration for a medium sized contemporary wood curved wood railing staircase in Paris with wood risers.

 ATHIAS Architecte
Vincent ATHIAS
Photo of a medium sized contemporary attached single carport in Dijon.
Photo of a medium sized contemporary attached single carport in Dijon.


 Affordable Luxury Bathrooms
Photo of a large contemporary shower room bathroom in Melbourne with flat-panel cabinets, white cabinets, a corner shower, a two-piece toilet, beige tiles, porcelain tiles, beige walls, porcelain flooring, an integrated sink, solid surface worktops, beige floors, an open shower, white worktops, a wall niche, a single sink and a freestanding vanity unit.
 User
Ristrutturazione del bagno
Fotografia: Giacomo Goldoni
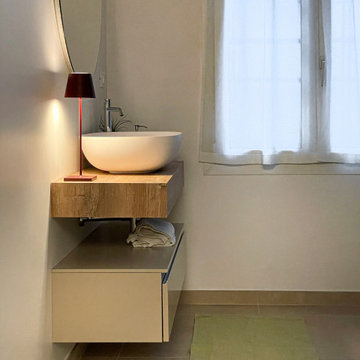
Photo of a medium sized contemporary shower room bathroom with flat-panel cabinets, beige cabinets, white walls, porcelain flooring, a vessel sink, wooden worktops, beige floors, beige worktops, a single sink and a floating vanity unit.
Photo of a medium sized contemporary shower room bathroom with flat-panel cabinets, beige cabinets, white walls, porcelain flooring, a vessel sink, wooden worktops, beige floors, beige worktops, a single sink and a floating vanity unit.
 CÖdesign
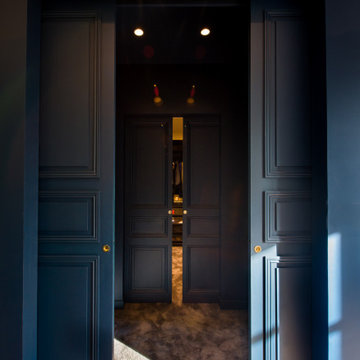
Nous avons entièrement repensé chaque espace de cette maison, ouvert sur son adorable petit jardin de ville, créé un espace parental avec dressing et salle d'eau, un espace enfants, home cinéma, ouvert la cuisine sur le salon et salle à manger...Tout a été imaginé, conçu par l'équipe depuis la répartition des espaces jusqu'au choix des poignées de portes ou des spots et interrupteurs...

 Cinzia Design
Scala interna d'accesso alla mansarda, recuperata da preesistente sottotetto
Medium sized contemporary wood u-shaped metal railing staircase in Milan with metal risers.
Medium sized contemporary wood u-shaped metal railing staircase in Milan with metal risers.

 Grupo Inventia
La zona inferior de la encimera cuenta con varios cajones y armarios para el almacenaje.
Photo of a medium sized contemporary l-shaped enclosed kitchen in Barcelona with a single-bowl sink, flat-panel cabinets, white cabinets, white splashback, ceramic splashback, stainless steel appliances, ceramic flooring, no island, grey floors and white worktops.
Photo of a medium sized contemporary l-shaped enclosed kitchen in Barcelona with a single-bowl sink, flat-panel cabinets, white cabinets, white splashback, ceramic splashback, stainless steel appliances, ceramic flooring, no island, grey floors and white worktops.

 ADLsolutions
Large contemporary front formal full sun garden for summer in Rome with natural stone paving.
 David Valinsky Photography
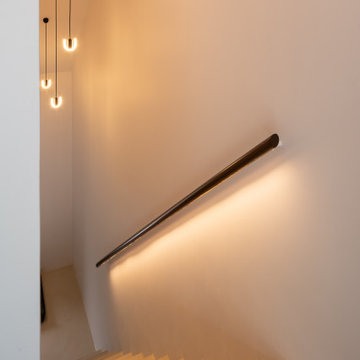
micro cement stair with down-lit handrail
Photo of a medium sized contemporary staircase in London.
Photo of a medium sized contemporary staircase in London.

 L'Aurey Des Jardins Paysagiste
Medium sized contemporary balcony in Paris with a potted garden and a pergola.
 LINEADIARCHITETTURA
LINEADIARCHITETTUTA - TREVISO
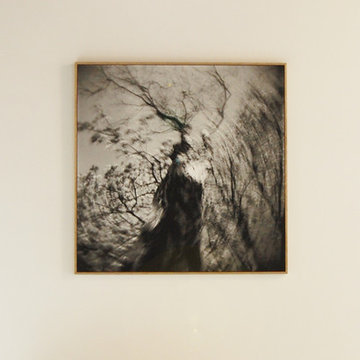
Inspiration for a medium sized contemporary home in Venice.
Inspiration for a medium sized contemporary home in Venice.

 Mowlem & Co
This bespoke ‘Heritage’ hand-painted oak kitchen by Mowlem & Co pays homage to classical English design principles, reinterpreted for a contemporary lifestyle. Created for a period family home in a former rectory in Sussex, the design features a distinctive free-standing island unit in an unframed style, painted in Farrow & Ball’s ‘Railings’ shade and fitted with Belgian Fossil marble worktops.
At one end of the island a reclaimed butchers block has been fitted (with exposed bolts as an accent feature) to serve as both a chopping block and preparation area and an impromptu breakfast bar when needed. Distressed wicker bar stools add to the charming ambience of this warm and welcoming scheme. The framed fitted cabinetry, full height along one wall, are painted in Farrow & Ball ‘Purbeck Stone’ and feature solid oak drawer boxes with dovetail joints to their beautifully finished interiors, which house ample, carefully customised storage.
Full of character, from the elegant proportions to the finest details, the scheme includes distinctive latch style handles and a touch of glamour on the form of a sliver leaf glass splashback, and industrial style pendant lamps with copper interiors for a warm, golden glow.
Appliances for family that loves to cook include a powerful Westye range cooker, a generous built-in Gaggenau fridge freezer and dishwasher, a bespoke Westin extractor, a Quooker boiling water tap and a KWC Inox spray tap over a Sterling stainless steel sink.
Designer Jane Stewart says, “The beautiful old rectory building itself was a key inspiration for the design, which needed to have full contemporary functionality while honouring the architecture and personality of the property. We wanted to pay homage to influences such as the Arts & Crafts movement and Lutyens while making this a unique scheme tailored carefully to the needs and tastes of a busy modern family.”
 Ellenbe Interior Design
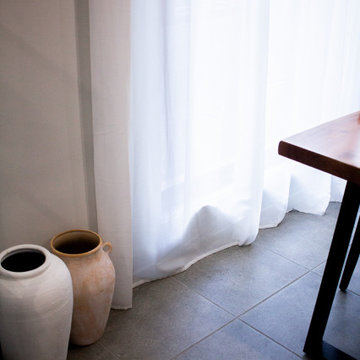
Dining in this room is a delight, with the large picture window allowing in plenty of filtered light and the cement look alike ceramic tiles keeping it cool over the summer.

 Dyer Grimes Architecture
Jack Hobhouse
Design ideas for a large contemporary formal open plan living room in London with white walls and dark hardwood flooring.
Design ideas for a large contemporary formal open plan living room in London with white walls and dark hardwood flooring.
 User
Photo of a medium sized contemporary open plan living room in Grenoble with a reading nook, white walls, light hardwood flooring, no tv and grey floors.
 Cinema Luxe Ltd
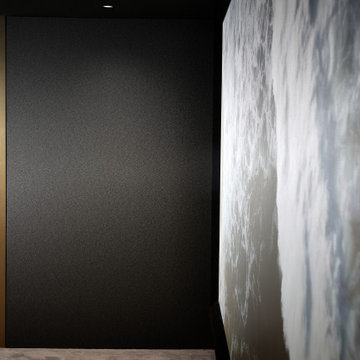
A perfectly executed cinema requires careful diligence, planning and precision. The balance between technical performance, spacial layout, and flawless execution is never more crucial than in a dedicated, zero compromise space.
The client’s brief for a ‘best-in-class’ experience was a true challenge, given the room’s inherent limitations - low ceilings, structural obstacles, and awkward proportions.
However, through the collaboration of London AV Solutions and Cinema Luxe, this vision has been fully realised. By trusting the process, the result is a beautifully integrated space where advanced technology and design come together to deliver a truly exception experience
 Florent Pasquier
Inspiration for a medium sized contemporary master bedroom in Bordeaux with blue walls, medium hardwood flooring, grey floors and wood walls.
16