
Search results for "Https:" in Home Design Ideas
 Olivia Léal - Architecte d'intérieur et décoration
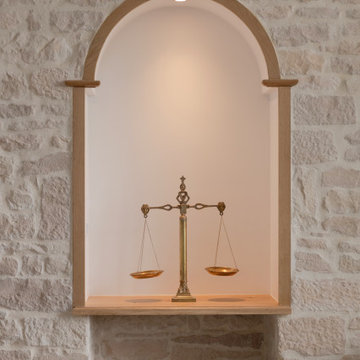
C'est dans une vieille bâtisse pleine d'histoire et entourée de vignes que l'Agence Olivia Leal a opéré une superbe transformation.
La grande hauteur sous plafond a permis d'imaginer une splendide arche en bois, élément phare dans ce projet qui à la manière d'un tableau vient encadrer et mettre en lumière la cuisine.
Afin de rendre son authenticité d'antan, une arche en plâtre a été façonné pour ce projet ; Ainsi que la création d'un poêle, l'apport de pierres de parement de qualité, la pose de soubassements en bois et du sol en travertin.
Des miroirs sur-mesure ont été placé à des endroits stratégique dans le but de renvoyer la lumière et de mettre en valeur aussi bien le magnifique escalier, que les murs en pierres.
Les habitants de ces lieux qui sont d'une grande gentillesse n'ont plus qu'à remplir leur maison de pleins de beaux souvenirs !
 Francesco Pierazzi Architects
Situated on the outskirts of Guildford, Surrey, with a direct view of the North Downs on the horizon, CASA BASSA is a small house built on the footprint of a previously nondescript garage. The design aims to redefine a typology by combining multiple dwelling types, creating a hybrid house that can adapt to various uses and layouts.
Upon completing the refurbishment of their contemporary villa, which included grounds designed by garden designer Adolfo Harrison, the clients approached FPA for a creative solution to expand their space. They sought to accommodate friends more comfortably, allowing them to fully enjoy the house and gardens together.
The initial investigation considered redesigning redundant rooms and converting attic spaces, but it was soon clear that a standalone building would offer a more memorable experience. As the design evolved, the new structure was envisioned as a versatile space, providing an escape for the teenage daughters, an occasional office, a gym, and guest accommodations.
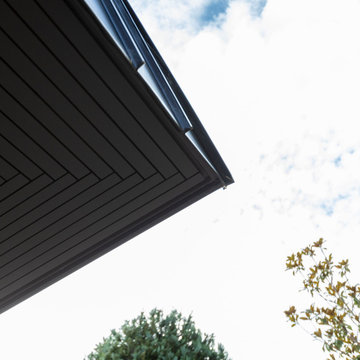
Loosely inspired by concepts derived from artificial intelligence—the owners’ field of expertise—the design draws from AI algorithms, translating code into binary patterns of 0s and 1s. This concept is reflected in the architectural language, where a vertical binary rhythm influences the selection of technical solutions, materials, and finishes. Elements such as timber goalpost frames, zinc cladding, charred timber, battens, and porcelain tiles are meticulously arranged in binary patterns of seam and field, solid and void, gap and slat, ridge and valley. The result is a dynamic and structured interplay of textures, celebrating the intersection of technology and craftsmanship.
The entrance is subtly marked by a sculptural set of steep steps, which navigate the garden’s level changes. The doors and openings are cleverly disguised within the timber cladding. The steps, wall, and floor, creating a small open-air antechamber, are clad in green patterned tiles that establish a distinct connection to the landscape, setting the space apart from the building.
The plinth of the original garage has been preserved, with its layout unchanged to reuse the existing footings. A mansard-style roof, higher than the original, has been added over the plinth to create an open space accessed via a double-height area. The dynamic roof shape responds to the site’s topography, resulting in elevations that vary significantly on each of the four sides.
While the exterior of Casa Bassa is dark and monolithic, the interior presents a stark contrast—bright, monochrome, and flooded with natural light. The loft-like open space engages with the outdoors and the hills beyond through expansive picture windows, creating a seamless connection between interior and landscape. There is a deliberate sense of surprise for visitors, who enter through a hidden, small door and traverse a dynamic, funnel-like stairwell before emerging into the expansive interior—a progression of emotions from enclosure to openness.
The use of simple, standalone volumes for the kitchen and storage (which also doubles as a bedhead) is cleverly located on the upper level, helping to break down the open space and effectively zone the area.
The extensive use of timber and timber-based materials, the reuse of significant portions of the existing structure, including original steel girders, and the incorporation of sustainable materials paired with high-level insulation have all contributed to creating a building that prioritizes sustainability. It boasts a low carbon footprint, high embodied carbon efficiency, and a substantial percentage of recyclable components.
 Smart Property Solutions
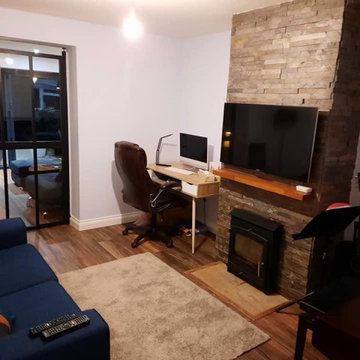
Design ideas for a medium sized contemporary home studio in Essex with purple walls, laminate floors, a standard fireplace, a stacked stone fireplace surround, a freestanding desk, brown floors and a chimney breast.
 S&A Stairs
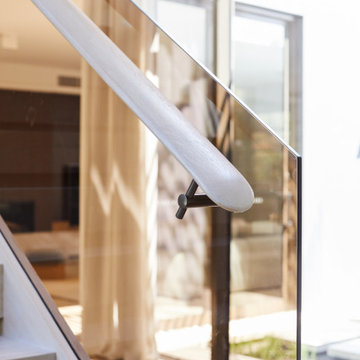
A class above. This beautiful American Oak stair paired with a rebated bronzed glass balustrade and custom continuous handrail sits within Verde Homes’ stunning Burke Road display home.
 Andrew James Kitchens Bedrooms & Bathrooms
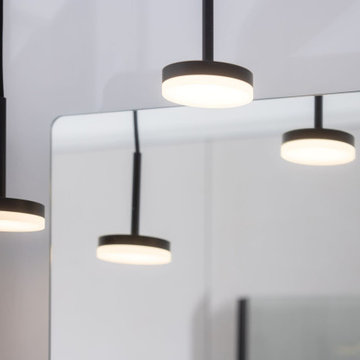
DANSANI Luna Bathroom Furniture in Black Rubber finish, with integrated handle detail and motion activated lighting. GRAFF Blackstone brassware in Matte Black finish. Dual Bi-Folding shower doors in Matte Black. SILESTONE Kador Suite solid quartz level access Shower Tray and Bath Surround in Eternal Serena finish. KALDEWEI Enamelled Steel Bath with Bath Filler

 ZOTZ Werkstätten
This is an example of a large contemporary shower room bathroom in Munich with flat-panel cabinets, white cabinets, an alcove shower, a wall mounted toilet, grey tiles, white walls, an integrated sink, solid surface worktops, grey floors, a hinged door and white worktops.
 Margot Tsim Interiors
Master Bedroom
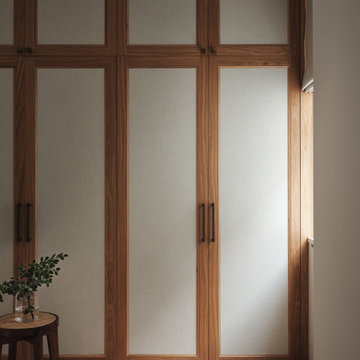
This is an example of a medium sized contemporary master bedroom in London with light hardwood flooring.
This is an example of a medium sized contemporary master bedroom in London with light hardwood flooring.
 Studio Aoustin
Jérôme Aoustin
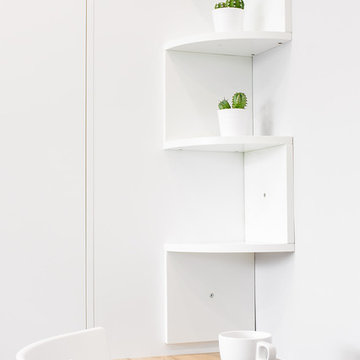
Medium sized contemporary l-shaped home in Paris with a submerged sink, white cabinets, wood worktops, white splashback, ceramic splashback, white appliances, no island and grey floors.
Medium sized contemporary l-shaped home in Paris with a submerged sink, white cabinets, wood worktops, white splashback, ceramic splashback, white appliances, no island and grey floors.
 Ari Signes Designs
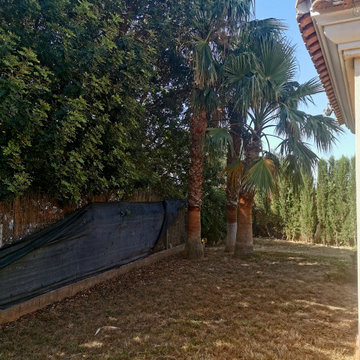
Nuevo proyecto de reforma integral de vivienda unifamiliar en Valencia .
Se plantea un nuevo reto en esto nuevo proyecto que ahora se encuentra en el proceso de diseño y concepción de nuevos espacios .
Se respetará la estructura de origen del inmueble pero añadiremos elementos que ayuden a darle un aspecto contemporáneo ,reinventando los espacios tanto exteriores como interiores , para dar mayor sensación de amplitud . Para ello eliminaremos tabiques innecesarios e incorporaremos soluciones que favorezcan una imagen fresca , actual y luminosa .
 nse design
Tala lighting to create a backdrop to the bedside table with the Little Greene painted walls
Photo of a medium sized contemporary home.
Photo of a medium sized contemporary home.

 Duval&Bossennec - Paysagiste concepteur
Inspiration for a medium sized contemporary patio in Nantes with a fire feature, concrete slabs and no cover.

 Gärten von Heininger
Miquel Tres, Stefan Heininger
Design ideas for a large contemporary back formal full sun garden for summer in Frankfurt with a vegetable patch and mulch.
Design ideas for a large contemporary back formal full sun garden for summer in Frankfurt with a vegetable patch and mulch.

 APRIL UND BONNIE GmbH
Medium sized contemporary l-shaped enclosed kitchen in Munich with flat-panel cabinets, white cabinets, composite countertops, metallic splashback, stainless steel appliances and lino flooring.
 Gabriele Aramu
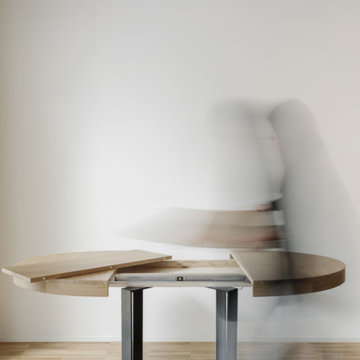
Medium sized contemporary open plan living room in Cagliari with light hardwood flooring.


 Trends Kitchens
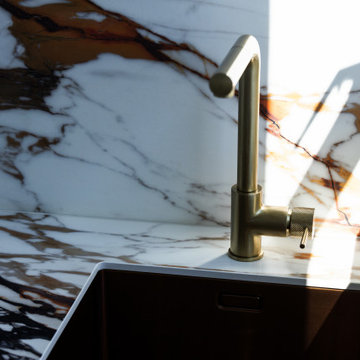
Inspiration for a large contemporary l-shaped open plan kitchen in Christchurch with a submerged sink, shaker cabinets, white cabinets, engineered stone countertops, brown splashback, porcelain splashback, dark hardwood flooring, an island, brown floors, brown worktops and a vaulted ceiling.

 Button & Sprung
Daisy bed frame in our beautiful Blush fabric. The modern design of the Daisy headboard complements the geometric patterns from the wallpaper and scatter cushions, and with the added textures from the throws, the result is a calming, serene bedroom with a mid-century modern feel. Photography by Tim Young.


 Terrasses des Oliviers - Paysagiste Paris
Medium sized contemporary roof rooftop wood railing terrace in Paris with no cover and a living wall.

 level-ak
This contemporary sustainable house enjoys a temperate environment due to the implementation of the main principles of passive design:
Capturing North sunlight with adequate screening
Allowing cross ventilation through the whole house
Installing double glazing with low U value
Increasing the insulation in all external and internal walls
We were able to maximize the use solar panels by avoiding a pitch roof. These solar panels generate eight kilowatts, which cater for most of the energy needs of the house. We also installed a 20,000-litre rainwater tank under the front garden in order to irrigate the garden and provide water for the toilets.
Photo: Nadine Samaha
12