
Search results for "Https:" in Home Design Ideas
 Architekturbüro Elsasser
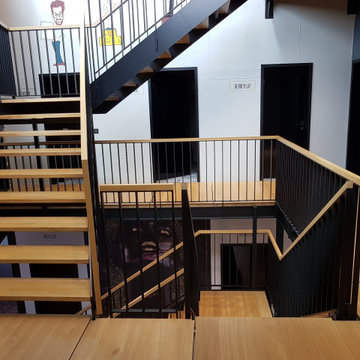
Treppenhaus mit Stahlwangentreppe
This is an example of a large contemporary wood l-shaped metal railing staircase.
This is an example of a large contemporary wood l-shaped metal railing staircase.


 BOXHILL
Matt Vacca
This is an example of a large contemporary back rectangular infinity hot tub in Phoenix with a hot tub and decomposed granite.
This is an example of a large contemporary back rectangular infinity hot tub in Phoenix with a hot tub and decomposed granite.

 GesagtGetan Möbeldesign
Gesagt Getan Möbeldesign: Katharina Buchholz
Medium sized contemporary hallway in Dusseldorf with beige walls, dark hardwood flooring and brown floors.
Medium sized contemporary hallway in Dusseldorf with beige walls, dark hardwood flooring and brown floors.
 Olivia Léal - Architecte d'intérieur et décoration
C'est dans une vieille bâtisse pleine d'histoire et entourée de vignes que l'Agence Olivia Leal a opéré une superbe transformation.
La grande hauteur sous plafond a permis d'imaginer une splendide arche en bois, élément phare dans ce projet qui à la manière d'un tableau vient encadrer et mettre en lumière la cuisine.
Afin de rendre son authenticité d'antan, une arche en plâtre a été façonné pour ce projet ; Ainsi que la création d'un poêle, l'apport de pierres de parement de qualité, la pose de soubassements en bois et du sol en travertin.
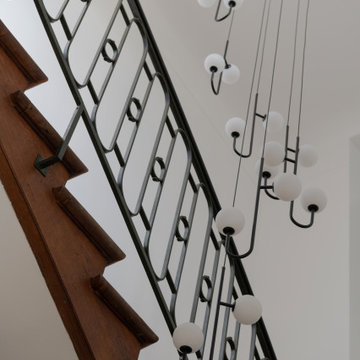
Des miroirs sur-mesure ont été placé à des endroits stratégique dans le but de renvoyer la lumière et de mettre en valeur aussi bien le magnifique escalier, que les murs en pierres.
Les habitants de ces lieux qui sont d'une grande gentillesse n'ont plus qu'à remplir leur maison de pleins de beaux souvenirs !

 Anna Helps Garden Design
Design ideas for a medium sized contemporary back patio in Sussex with natural stone paving.
 STEFAN FÖRSTER ARCHITEKTEN
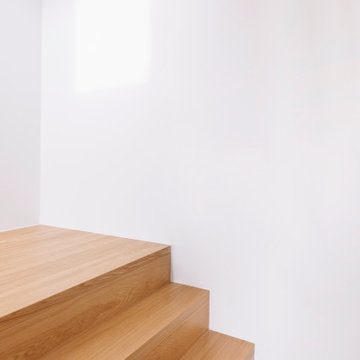
Design ideas for a large contemporary wood l-shaped wood railing staircase in Hamburg with wood risers.
 ELIA POGLIANA ARCHITETTO
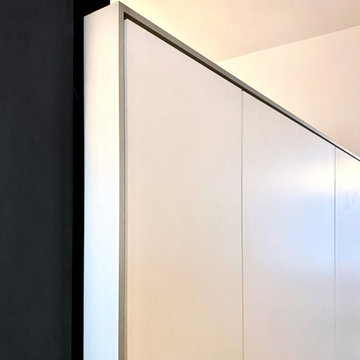
Dettaglio delle pannellature divisorie su misura.
Inspiration for a medium sized contemporary home in Milan.
Inspiration for a medium sized contemporary home in Milan.
 Cityscapers
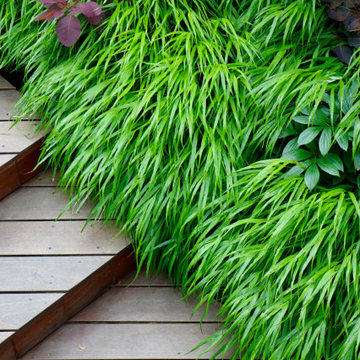
A lush contemporary garden divided into five mini-gardens with built in bench seats.
Design ideas for a medium sized contemporary back garden in London with decking.
Design ideas for a medium sized contemporary back garden in London with decking.

 S&A Stairs
Peter Tarasiuk Photography
This is an example of a medium sized contemporary wood straight metal railing staircase in Melbourne with wood risers.
This is an example of a medium sized contemporary wood straight metal railing staircase in Melbourne with wood risers.

 Kate White Architecture
Inspiration for a large and red contemporary brick detached house with three floors, a pitched roof and a tiled roof.
 Grupo Inventia
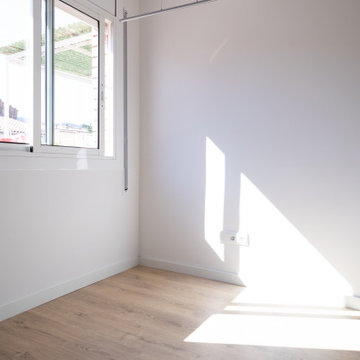
En los dormitorios se ha imprimido un diseño contemporáneo. Paredes de color blanco que generan luminosidad y un suelo de parquet muy cálido.
Medium sized contemporary master bedroom in Barcelona with white walls, medium hardwood flooring, no fireplace and brown floors.
Medium sized contemporary master bedroom in Barcelona with white walls, medium hardwood flooring, no fireplace and brown floors.

 Home Inclusiv
Design ideas for a large contemporary open plan living room with white walls and light hardwood flooring.
 Agence KP-Architecte d'intérieur
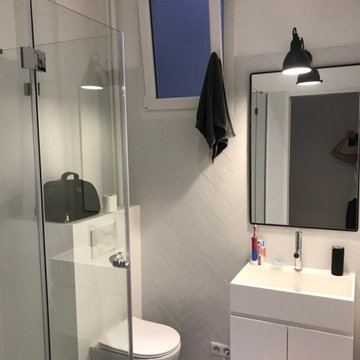
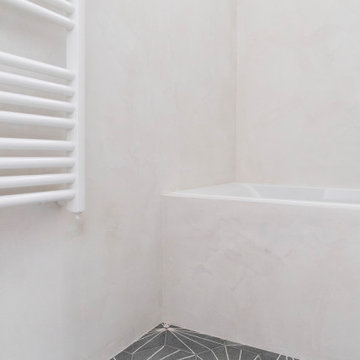
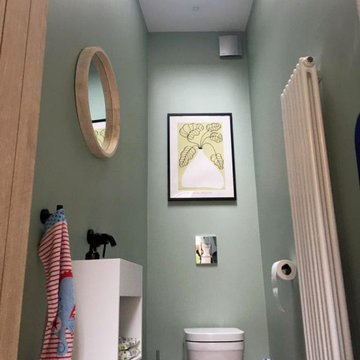
Nous avons agrandi les anciennes toilettes pour les trnasformer en salle de douche pour les deux enfants. Nous avons intégré un Gébérit afin d'avoir une cuvette encastrée et une douche d'une belle taille, pratique et confortable

 Abbott-Wade Staircases
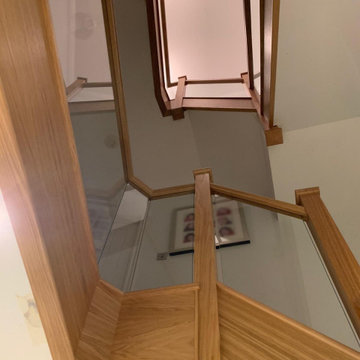
Abbott-Wade's expert team beautifully renovated this staircase, combining stunning oak with embedded glass for a sleek and modern design in this Surbiton, London home. Precision craftsmanship results in a sophisticated and elegant space.
Call 01744 634442 or visit www.abbottwade.co.uk to arrange a free, no obligation Nationwide design consultation.
 1âme1lieu
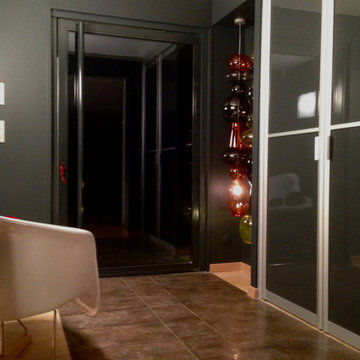
Photo of a medium sized contemporary hallway in Grenoble with grey walls, ceramic flooring, a glass front door and grey floors.

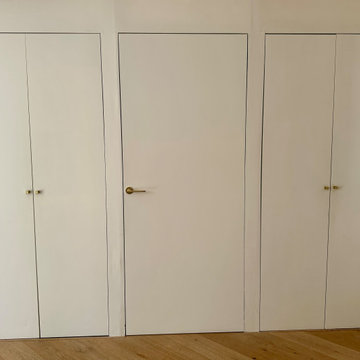
 Maison by Meggi
Changement de portes et aménagement intérieur adapté
Inspiration for a large contemporary wardrobe in Marseille.
Inspiration for a large contemporary wardrobe in Marseille.
 Tidal Architects Ltd
This modern house renovation (2000s property) in Ramsgate, Kent, involved the transformation and extension of an existing layout to create a bright and fully connected open-plan kitchen, dining and living space.
The original kitchen was located at the front of the house with no visual connection to the garden and was separated from the main living areas. The clients wanted to create a more social and functional home with a strong connection to outdoor space, as well as improve circulation and natural light.
The design solution introduced a side extension on an underused triangular plot, maximising the available footprint and significantly improving spatial flow. The existing wall between the kitchen and living room was removed to create a continuous open-plan environment suitable for modern family living.
A contemporary architectural approach was adopted, featuring exposed steelwork to maintain ceiling height and introduce subtle industrial character. A large rooflight was added above the dining area, acting as a central focal point while flooding the space with natural light throughout the day.
To enhance usability and comfort, a bespoke window seat overlooking the garden was integrated, creating a relaxed informal reading area for the children. Custom-built shelving was also designed to display and store the clients’ vinyl collection, adding personality and functionality to the space.
The result is a fully reconfigured kitchen extension and open-plan family living space, where kitchen, dining and relaxation areas are seamlessly connected, improving both daily functionality and the relationship between interior and garden.
The project has completely transformed the home into a bright, social and highly functional space, perfectly suited to contemporary family life.
10