
Search results for "Https:" in Home Design Ideas

 Lavida GmbH
Unempfindliche Materialien mit absoluter Alltagstauglichkeit. Tisch aus HPL Multiplex Wildeiche vereint die Pflegeleichtigkeit und Strapazierfähigkeit des HPLs mit der wohnlichen Optik eines Massivholztisches.
Moderne Stühle aus gedecktem Leder.

 Anastasia Design & co
Inspiration for a medium sized contemporary teen’s room for teens and girls in Paris with grey walls and light hardwood flooring.

 ROC haus Architecture
Feature mirror located in the family living room.
Photo of a medium sized contemporary living room feature wall in Essex with multi-coloured walls, carpet, beige floors, a vaulted ceiling and a feature wall.
Photo of a medium sized contemporary living room feature wall in Essex with multi-coloured walls, carpet, beige floors, a vaulted ceiling and a feature wall.
 Resi Design Ltd.
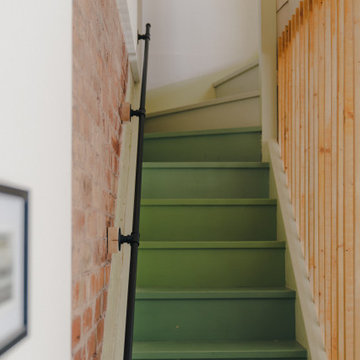
A central staircase designed as part of the Christchurch Lane refurbishment, creating a strong visual feature within the home. It is finished in a layered gradient of green tones, transitioning subtly between different shades for a soft, tonal effect. The design brings a calm, contemporary character to the house.

 Guillaume Wacgnere I Architecte d'intérieur Dijon
Medium sized contemporary u-shaped open plan kitchen in Dijon with a submerged sink, flat-panel cabinets, black cabinets, granite worktops, brown splashback, wood splashback, black appliances, ceramic flooring, an island, white floors and grey worktops.

 REFUGIUM - Interior Design
Large contemporary galley open plan kitchen in Frankfurt with a single-bowl sink, flat-panel cabinets, white cabinets, composite countertops, white splashback, stainless steel appliances, medium hardwood flooring, an island, brown floors and white worktops.

 Isaac Estévez Studio
En la creación de este apartamento para una familia relajada y cariñosa, era vital darles el máximo confort y libertad dentro de su estilo.
El objetivo era crear el escenario ideal para una familia ocupada en constante crecimiento. Logrando interpretar el gusto de nuestro cliente, consiguiendo una decoración contemporánea, fresca, con alma.
El salón adquiere un protagonismo y una dimensión singular, una frontal de vidrio de altura enmarca las mejores vistas. A lo largo de toda la casa se generan múltiples espacios.
Entre medios, el patio. Un volumen abierto e independiente contiene la cocina, donde se crea una atmósfera etérea y liviana, fomentada por la entrada de luz cenital a la manera de los baños termales.

 I F Rénovation
La salle de bains des parents avec la zone baignoire et douche.
Photo of a large contemporary ensuite bathroom in Paris with a built-in shower, white tiles, mosaic tiles, green walls, ceramic flooring, a built-in sink, wooden worktops, blue floors and brown worktops.
Photo of a large contemporary ensuite bathroom in Paris with a built-in shower, white tiles, mosaic tiles, green walls, ceramic flooring, a built-in sink, wooden worktops, blue floors and brown worktops.
 Inspiring Landscape Solutions by Parveen Dhaliwal
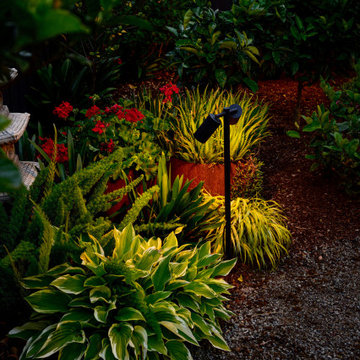
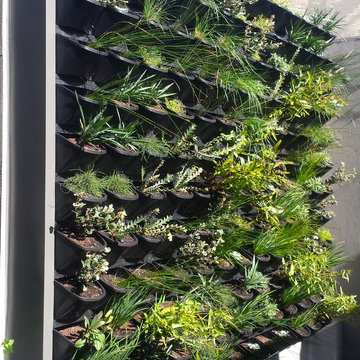
A contemporary Murrumbeena garden showcasing curved landscape design, layered planting, outdoor entertaining spaces and a seamless connection between home and garden.


 User
Belle vue d'ensemble d'un hall d'entrée simple et chaleureux! Et bien aménagé grâce à son "range chaussure" et son généreux porte manteaux en pin des Landes massifs.
 Into the Garden Room
A fully bespoke architect designed garden room, for our clients Charles and Emma in Surbiton Surrey.
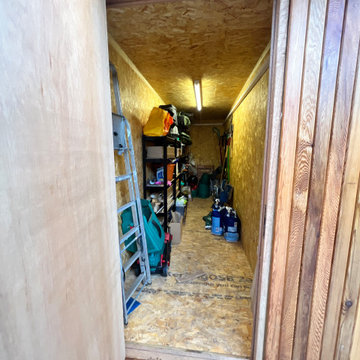
The room was fully bespoke shaped design based on our Sunset room from our signature range. The clients wanted us to create a room that they could both use, witn the main focus was to create a multifunctional room that included a deskspace for Charles to work from home, a lounge with sofa and TV and media cupboard, the room also needed space for integrated storage and a hidden door in the premium Canadian redwood cladding.
The room also included a home bar (Charles constructed)
The room was clad in our Canadian Redwood cladding and complemented with a corner set of 3 leaf bi-fold doors and further complemented with a separate pencil window to flood the room with natural light . The overall room is complimented with ambient lighting and integrated privacy blinds.
 Bianca Maria Canepa architetto
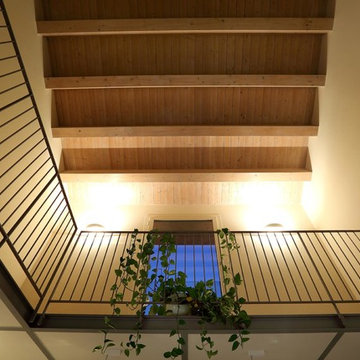
Design ideas for a large contemporary home in Bologna with white walls, medium hardwood flooring, a single front door and beige floors.

 HU-628617086
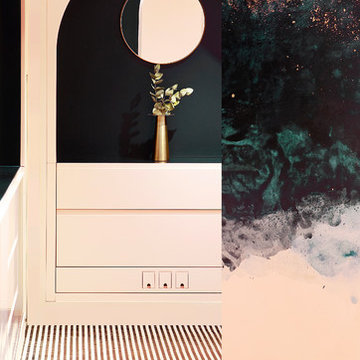
Vue de l'entrée de notre magnifique stand où nous apercevons notre mobilier sur mesures adapté à l'espace. Le paravent sur le côté droit laisse apercevoir un piétement en laiton brossé et notre magnifique fresque. L'intérieur des niches sont bleu canard, elles expriment le côté rock tattoo de la clientèle et l'extérieur de la niche rose exprime la féminité. Des codes identitaires fort, où le positionnement de ces trois arches représente symétrie, et élévation sacrée.
https://www.elodiericord.com/desoleepapaprintempshaussmann
Crédit Photo : Jean Marc Palisse
 Metallgestaltung Safranek
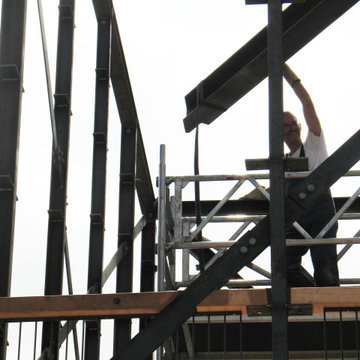
Transport des ersten Dachbalkens.
Inspiration for a medium sized contemporary home in Dusseldorf.
Inspiration for a medium sized contemporary home in Dusseldorf.
 Cocré-art
Inspiration for a large contemporary home office in Paris with a reading nook, beige walls, concrete flooring, a standard fireplace, a built-in desk and beige floors.

 Daphné Décor&Design Durable
Le vieux carrelage des WC et du couloir a été remplacé par du carrelage naturel en grès cérame.
Medium sized contemporary ensuite bathroom with open cabinets, grey tiles, cement tiles, grey walls, cement flooring, concrete worktops and grey floors.
Medium sized contemporary ensuite bathroom with open cabinets, grey tiles, cement tiles, grey walls, cement flooring, concrete worktops and grey floors.
 PASCALE MARIE FENG SHUI
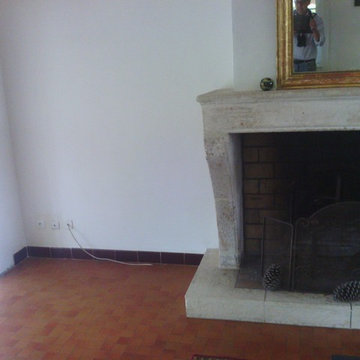
Réalisation d' Aménagements des espaces de vie, selon les codes du Feng Shui et de la circulation des énergies.
La cliente, plutôt YANG , souhaitait des pièces lumineuses, aux tonalités fraiches. Après calcul de ses directions personelles , et de L’Étude de ses gouts , nous avons élaborés ensemble ce projet de décoration.
11