
Search results for "Https:" in Home Design Ideas
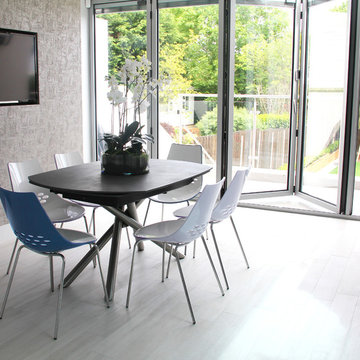
 Fishpools Furniture Store & Interior Designers
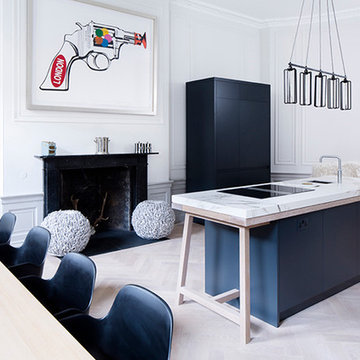
Design ideas for a large contemporary u-shaped kitchen/dining room in London with a submerged sink, flat-panel cabinets, blue cabinets, marble worktops, grey splashback, glass sheet splashback, black appliances, laminate floors, an island and grey floors.
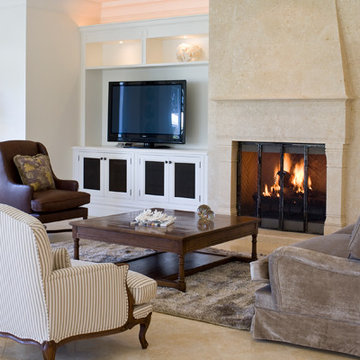
 Gaudion Furniture
This is an example of a medium sized contemporary formal open plan living room in Melbourne with white walls, light hardwood flooring, no fireplace and no tv.
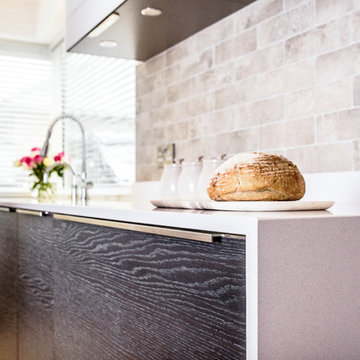
 SmartHaus Kitchens & Bathrooms
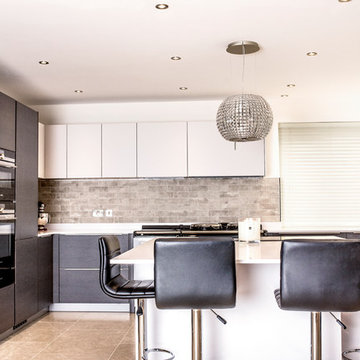
This open plan kitchen blends the modern and traditional in design. The modern u-shaped kitchen features a stunning centre-piece island and houses both traditional and modern cooking appliances beautifully. The mix of high specification Silver Oak and Satin Taupe doors are perfectly complimented with 20mm double bevel edge quartz surfaces.
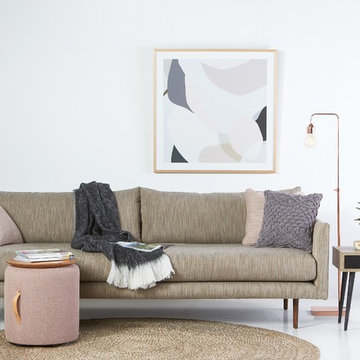
 Furniture Gallery Richmond
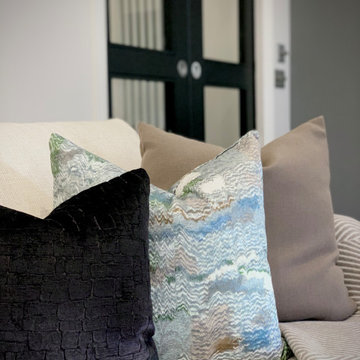
Matisse Sofa by Furniture Gallery Richmond with blush themed accessories.
Photo of a medium sized contemporary open plan home in Melbourne with white walls and concrete flooring.
Photo of a medium sized contemporary open plan home in Melbourne with white walls and concrete flooring.
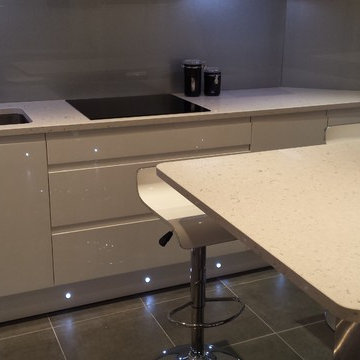
 Julian Graham Kitchens and Bathrooms
Photo of a medium sized contemporary l-shaped kitchen/diner in London with a built-in sink, flat-panel cabinets, white cabinets, quartz worktops, glass sheet splashback, integrated appliances, ceramic flooring and a breakfast bar.
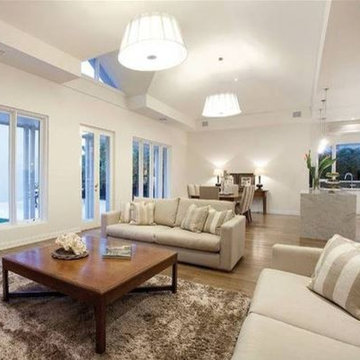 Gaudion Furniture
Medium sized contemporary formal open plan living room in Melbourne with white walls, light hardwood flooring, no fireplace and no tv.
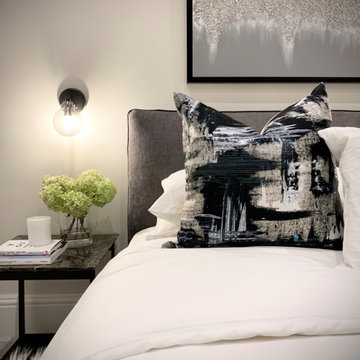
 Karo and Co Interiors Ltd
A full renovation of 2 bedrooms / 2 bathrooms apartment, including bedroom design and planning, repositioning the old bathroom and creating the second en-suite, kitchen design and lighting, adding new hallway storage and fitting bespoke wardrobes.
Also: replacing floors, windows and bespoke large island.
Traditional detailing of sash windows, victorian fireplace, shaker style cabinetry, chevron wood floor, well mixed together with contemporary furniture and art. Lighting design implemented to improve apartment's atmosphere and to create airy, spacious and light fee of the space.
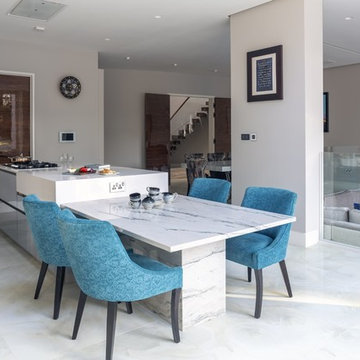 SmartHaus Kitchens & Bathrooms
This new build is situated in a leafy suburb of Leicestershire and features an open plan, spacious kitchen, dining and snug opening out onto landscaped gardens. The brief, to create a contemporary main kitchen with island and drop down table is designed with Silver Grey and Polar White doors both in gloss finish. They marry perfectly with Silestone Yukon Quartz for the stunning Island coupled with 30mm White Macubus Quartzite to create the drop down seating area. The Spice Kitchen is designed with Cream doors and Cosmic Gold Granite surfaces. To the rear is the utility in the same specification. The area is completed with stunning Porcelain flooring throughout.
 SmartHaus Kitchens & Bathrooms
This open plan kitchen blends the modern and traditional in design. The modern u-shaped kitchen features a stunning centre-piece island and houses both traditional and modern cooking appliances beautifully. The mix of high specification Silver Oak and Satin Taupe doors are perfectly complimented with 20mm double bevel edge quartz surfaces.
 Karo and Co Interiors Ltd
A full renovation of 2 bedrooms / 2 bathrooms apartment, including bedroom design and planning, repositioning the old bathroom and creating the second en-suite, kitchen design and lighting, adding new hallway storage and fitting bespoke wardrobes.
Also: replacing floors, windows and bespoke large island.
Traditional detailing of sash windows, victorian fireplace, shaker style cabinetry, chevron wood floor, well mixed together with contemporary furniture and art. Lighting design implemented to improve apartment's atmosphere and to create airy, spacious and light fee of the space.
 User
UserMurray and Murray - Designers and Makers of Bespoke Kitchens and Interiors. Photography: Kevin McCollum
Large contemporary kitchen in Edinburgh with flat-panel cabinets, blue cabinets, engineered stone countertops and an island.
Large contemporary kitchen in Edinburgh with flat-panel cabinets, blue cabinets, engineered stone countertops and an island.
 Tailored Space Interiors - Interior Design
Tanika Blair
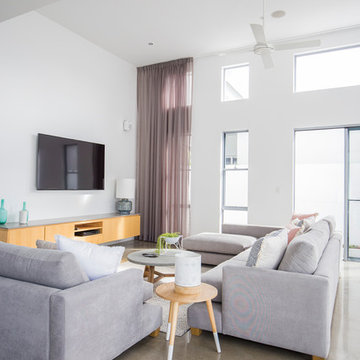
Inspiration for a large contemporary open plan living room in Gold Coast - Tweed with concrete flooring and a wall mounted tv.
Inspiration for a large contemporary open plan living room in Gold Coast - Tweed with concrete flooring and a wall mounted tv.
 Karo and Co Interiors Ltd
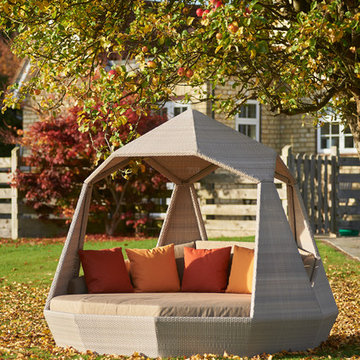

Our balcony idea was to turn unused winter balcony with the stunning view over the London, into a fully functional room, that can be use in multiply ways, for work, evening drinks, or for a morning coffee.
This balcony design induces all year green plants, accent lighting, outdoor rug and furniture that can not only withstand sun exposure, but also give the balcony real home feel.
We used contemporary style in the balcony design to match the minimlaistic city architecture of the building.
 SmartHaus Kitchens & Bathrooms
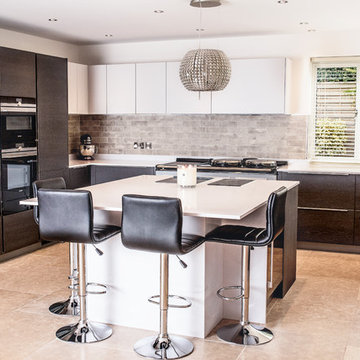
This open plan kitchen blends the modern and traditional in design. The modern u-shaped kitchen features a stunning centre-piece island and houses both traditional and modern cooking appliances beautifully. The mix of high specification Silver Oak and Satin Taupe doors are perfectly complimented with 20mm double bevel edge quartz surfaces.
 SmartHaus Kitchens & Bathrooms

Having met Smarthaus at the Birmingham Grand Designs Exhibition this couple were looking for a cost effective kitchen and ideas and suggestions on how to design their open plan kitchen area. Atlanta Terra was chosen for the project with White Storm Quartz worksurfaces to create a main kitchen area to compliment the adjacent Spice Kitchen.
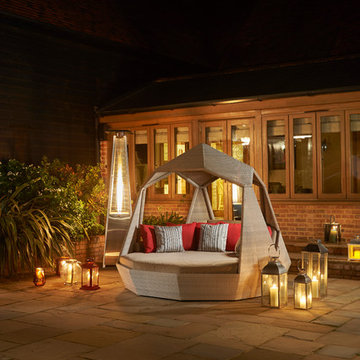
 Bridgman
This is an example of a large contemporary courtyard fully shaded garden in Hertfordshire with concrete paving.
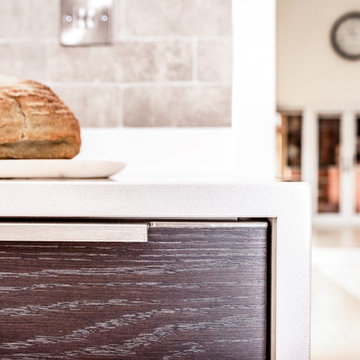 SmartHaus Kitchens & Bathrooms
This open plan kitchen blends the modern and traditional in design. The modern u-shaped kitchen features a stunning centre-piece island and houses both traditional and modern cooking appliances beautifully. The mix of high specification Silver Oak and Satin Taupe doors are perfectly complimented with 20mm double bevel edge quartz surfaces.
 SmartHaus Kitchens & Bathrooms
Having met Smarthaus at the Birmingham Grand Designs Exhibition this couple were looking for a cost effective kitchen and ideas and suggestions on how to design their open plan kitchen area. Atlanta Terra was chosen for the project with White Storm Quartz worksurfaces to create a main kitchen area to compliment the adjacent Spice Kitchen.
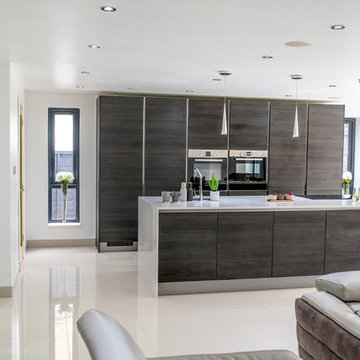 SmartHaus Kitchens & Bathrooms
Having met Smarthaus at the Birmingham Grand Designs Exhibition this couple were looking for a cost effective kitchen and ideas and suggestions on how to design their open plan kitchen area. Atlanta Terra was chosen for the project with White Storm Quartz worksurfaces to create a main kitchen area to compliment the adjacent Spice Kitchen.
7