
Search results for "Https:" in Home Design Ideas

 Quin Wyatt Building Designer
timber veneer kitchen with polished concrete tops, mirror splash back reflecting views of marina
Inspiration for a medium sized contemporary galley open plan kitchen in Melbourne with light wood cabinets, concrete worktops, black splashback, limestone flooring, an island, grey floors, a single-bowl sink, flat-panel cabinets, grey worktops and window splashback.
Inspiration for a medium sized contemporary galley open plan kitchen in Melbourne with light wood cabinets, concrete worktops, black splashback, limestone flooring, an island, grey floors, a single-bowl sink, flat-panel cabinets, grey worktops and window splashback.

 Sky Architect Studio
we created a practical, L-shaped kitchen layout with an island bench integrated into the “golden triangle” that reduces steps between sink, stovetop and refrigerator for efficient use of space and ergonomics.
Instead of a splashback, windows are slotted in between the kitchen benchtop and overhead cupboards to allow natural light to enter the generous kitchen space. Overhead cupboards have been stretched to ceiling height to maximise storage space.
Timber screening was installed on the kitchen ceiling and wrapped down to form a bookshelf in the living area, then linked to the timber flooring. This creates a continuous flow and draws attention from the living area to establish an ambience of natural warmth, creating a minimalist and elegant kitchen.
The island benchtop is covered with extra large format porcelain tiles in a 'Calacatta' profile which are have the look of marble but are scratch and stain resistant. The 'crisp white' finish applied on the overhead cupboards blends well into the 'natural oak' look over the lower cupboards to balance the neutral timber floor colour.

 design storey
Master Bathroom with Vaulted Ceiling & Cork Flooring
Photo Credit: Design Storey Architects
Inspiration for a medium sized contemporary bathroom with a freestanding bath, beige tiles, cement tiles, white walls, cork flooring, a wall-mounted sink and beige floors.
Inspiration for a medium sized contemporary bathroom with a freestanding bath, beige tiles, cement tiles, white walls, cork flooring, a wall-mounted sink and beige floors.

 Black and Milk | Interior Design | London
Home designed by Black and Milk Interior Design firm. They specialise in Modern Interiors for London New Build Apartments. https://blackandmilk.co.uk


Inspiration for a large contemporary open plan games room in Stuttgart with grey walls, concrete flooring and a standard fireplace.

 Alhambretto Design Studio
Ph. Matteo Imbriani
Ristrutturazione di un appartamento a Milano, in zona Isola, destinato ad accogliere una coppia e la loro bimba appena arrivata.
I committenti, appassionati di cucina, amano ricercare ingredienti di prima qualità e offrirli ai loro ospiti durante cene accompagnate da vini selezionati. Questa dedizione all'ospitalità ha fatto sì che l'area pranzo, in continuità con la cucina, diventasse il punto focale dell'abitazione e dell'intero progetto.
Siamo stati incaricati di disegnare una cucina su misura, dalla forte personalità, con elettrodomestici all'avanguardia ma linee e colori che reinterpretassero lo stile anni '60. Anche il grande tavolo da pranzo era una delle priorità.
Il progetto esecutivo della cucina è stato curato da D&D Service.
La zona giorno è completata da un'area living con divano e poltrona Maralunga di Cassina originale degli anni 70, come le sedie Cesca che circondano il tavolo.
Per la pavimentazione di tutto l'appartamento, ad eccezione del bagno, è stato scelto un parquet in rovere chiaro.
Una parete vetrata con telaio in alluminio verniciato nero divide la zona giorno dalla zona notte ma al tempo stesso da continuità allo spazio e assicura un collegamento, anche visivo, con l'area dedicata alla cameretta.
Quest'ultima è separata dall'ingresso grazie a un armadiatura a doppio affaccio progettata e realizzata su misura per permettere di sfruttare al meglio tutti i vani contenitori. Ora alcuni si aprono verso l'interno della cameretta e altri verso l'esterno ma in futuro potranno essere riconfigurati a seconda delle esigenze.
L'armadio crea un corridoio che porta alla camera da letto padronale. L'illuminazione del corridoio è assicurata da due applique Foglio di Flos e da un pannello luminoso integrato nell'armadio che si accende e si regola in intensità sfiorandone la superficie.
La stanza da bagno di dimensioni ridotte si sviluppa in profondità. Per sfruttare al meglio lo spazio, la doccia è stata collocata sulla parete di fondo con finestra, in corrispondenza di un restringimento della stanza reso necessario dalla posizione di una delle due finestre che si aprono sul living attiguo.
Per dare carattere allo spazio è stato scelto un color antracite per il soffitto, in forte contrasto con il gres porcellanato bianco che riveste pareti e pavimento. Questo, unito ai decori della doccia ad alcova, crea un ambiente elegante e intimo al tempo stesso.
La controparete, creata per ragioni tecniche nella parte alta del lato destro, è stata sfruttata per inserire le luci led a sfioro che valorizzano la texture del rivestimento ceramico (collezione Pennelli di 14oraitaliana).

 susi stockmann architektin
Design ideas for a medium sized contemporary shower room bathroom in Munich with grey tiles, mosaic tiles, an integrated sink, flat-panel cabinets, medium wood cabinets, wooden worktops, white walls and brown worktops.

 User
Tom Ferguson
This is an example of a large contemporary formal open plan living room in Sydney with white walls and no tv.
This is an example of a large contemporary formal open plan living room in Sydney with white walls and no tv.

 Mia Karlsson Interior Design Ltd
Marco Joe Fazio
Design ideas for a medium sized contemporary open plan home cinema in London with a projector screen, white walls and light hardwood flooring.
Design ideas for a medium sized contemporary open plan home cinema in London with a projector screen, white walls and light hardwood flooring.

 Soul Living Ltd
Design ideas for a large contemporary roof rooftop terrace in London with a potted garden and an awning.

 Simon Orchard
This is an example of a large contemporary back garden in Hampshire with natural stone paving.
This is an example of a large contemporary back garden in Hampshire with natural stone paving.

 Kahrs
Reflecting the huge trend for white-look wood floors, Kährs Arctic Oak offers style with a raft of eco and performance benefits. The elegant urban floor has a single plank design, enhanced by a bevelled edge; a tactile brushed surface and a stunning white matt lacquer prefinish. It is crafted from sustainable, even grained European oak and features Kährs ECO Core - a middle layer of post-industrial recycled material, which forms part of Kährs award-winning multi-layered construction. It is also offered with a 20-year guarantee.
Kährs Oak Arctic has been shortlisted in House Beautiful Awards 2014!
http://www.kahrs.com/en-GB/consumer/News/News/uk/2014/kahrs-shortlisted-in-house-beautiful-awards-2014/
Installatio Credit: Nordic Homeworx
 Black and Milk | Interior Design | London
Home designed by Black and Milk Interior Design firm. They specialise in Modern Interiors for London New Build Apartments. https://blackandmilk.co.uk
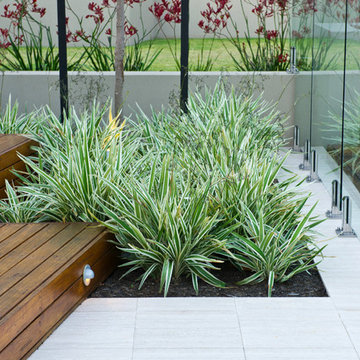
 Cultivart Landscape Design
Contemporary entry and rear entertaining area in Australia
Photos: Peta North
Medium sized contemporary back rectangular natural home in Perth with natural stone paving.
Medium sized contemporary back rectangular natural home in Perth with natural stone paving.


 Corneille Uedingslohmann Architekten
Photo of a large contemporary u-shaped enclosed kitchen in Cologne with flat-panel cabinets, medium wood cabinets, white splashback, glass sheet splashback, black appliances, travertine flooring and a breakfast bar.

 Maler Hoffmann GmbH
Fugenlose Oberfläche PUR Loft
Design ideas for a large contemporary ensuite bathroom in Stuttgart with a freestanding bath, black walls and medium hardwood flooring.
Design ideas for a large contemporary ensuite bathroom in Stuttgart with a freestanding bath, black walls and medium hardwood flooring.

 DESIGA
This is an example of a large contemporary back rectangular lengths swimming pool in Munich with decking and a pool house.

 SIMONE AUGUSTIN PHOTOGRAPHY
Foto: Simone Augustin Photography © 2017 Houzz
Schreibtischleuchte: Gubi; Schränke: Ikea; Schreibtisch: Maßanfertigung vom Tischler; Tapete: Pattern Studio Berlin; Lampe im Hintergrund: Holmegaard
18