
Search results for "Https:" in Home Design Ideas
 User

UserThis cloakroom has an alcove feature with mosaics, highlighted with uplighters to create a focal point. The lighting has an led interior surround to create a soft ambient glow. The traditional oak beams and limestone floor work well together to soften the traditional feel of this space.
 Lindalsköket
Färdigt projekt:

Här är ett kök med mycket fönster och då man ville bevara ljusinsläppet valde man att inte ha några överskåp. Porslinho med bänkskiva i furu målad med svart linoljemålad. Profilerad framkant i så kallad gubbnäsa.
 MAGAZINE MAISONS DE CAMPAGNE

Inspiration for a large country entrance in Paris with beige walls, concrete flooring and a glass front door.
 KÜCHE & DESIGN
Fotograf: Wolfgang Zlodej

Design ideas for a large rural open plan kitchen in Hamburg with a submerged sink, recessed-panel cabinets, grey cabinets, grey splashback, black appliances, light hardwood flooring, an island and brown floors.
Design ideas for a large rural open plan kitchen in Hamburg with a submerged sink, recessed-panel cabinets, grey cabinets, grey splashback, black appliances, light hardwood flooring, an island and brown floors.

 The London Kitchen Company
Painted kitchen island with ash slats for feet rest. The cabinet in the background is a double cabinet specially built for the fridge and freezer.
Design ideas for an expansive rural kitchen in London with a belfast sink, grey cabinets, grey splashback, light hardwood flooring, an island, shaker cabinets, marble worktops and black appliances.
Design ideas for an expansive rural kitchen in London with a belfast sink, grey cabinets, grey splashback, light hardwood flooring, an island, shaker cabinets, marble worktops and black appliances.
 Raphaelle décore pour vous

Aménagement et mise au goût du jour d'une maison de la région lyonnaise situé à FONTAINES SAINT MARTIN.
Rénovation complète de la cuisine existante avec ajout d'une verrière afin de laisser passer la lumière et ouvrir les volumes.
Mise en valeur de la pièce de vie grâce aux éclairages mettant en exergue la belle hauteur sous plafond.
Noua vous également ajouté un papier peint panoramique apportant profondeur et plue-value esthétique au projet.
 Stefan Mekus
Fotografie: Thomas Koculak
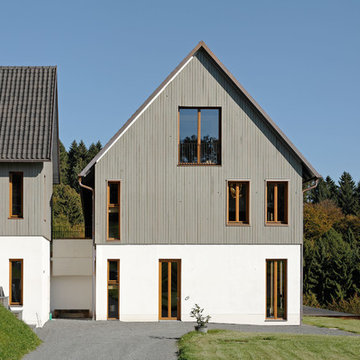
Inspiration for a large and gey country house exterior in Cologne with three floors, mixed cladding and a pitched roof.
Inspiration for a large and gey country house exterior in Cologne with three floors, mixed cladding and a pitched roof.
 PLAST Architectes

This is an example of a large country open plan living room in Nantes with white walls, light hardwood flooring, no fireplace and no tv.

 Chello Interior Design
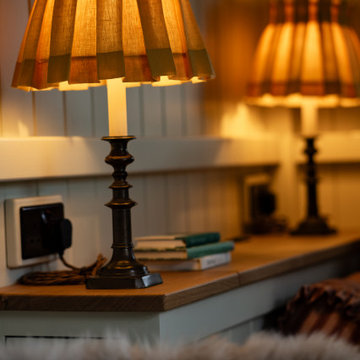
This was a genuinely delightful project! We were invited by a previous client to design the interior of her stunning, perfectly-formed shepherds hut, crafted by the bespoke makers at Red Sky. The structure had arrived painted, leaving me with the exciting task of creating a complete colour scheme and concept to inform a detailed sourcing list.
The hut itself is a masterclass in clever design, boasting an adaptable layout that maximises every inch. By day, it’s a functional living area with a folding table, chairs, and a comfortable sofa; by night, the sofa slides flat to reveal a cozy double bed, with bedding stored neatly in the custom headboard the following morning.
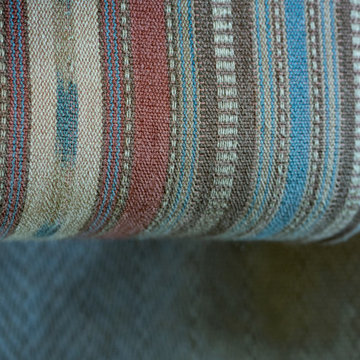
To achieve the desired organic and romantic feel, the window dressings were critical. We selected Baker Lifestyle’s Seaton Stripe in Aqua/Red - fabric that delivered a rich and impactful pattern. This was used for custom blackout Roman blinds and a full-length curtain with a tie-back for the doorway. A contrast lining was added so the design could be appreciated even from outside. Finally, carefully chosen accessories like mirrors, additional shelving, lighting, and plush cushions completed the space, adding layers of warmth and luxury.
 Lidia Zitara
Lidia Zitara
Photo of a small country front formal partial sun home for spring in Catania-Palermo with a potted garden.
Photo of a small country front formal partial sun home for spring in Catania-Palermo with a potted garden.
 Wind und Wasser - Feng Shui Beratung
André K.
© Windundwasser

Photo of a large country games room with blue walls and cork flooring.
Photo of a large country games room with blue walls and cork flooring.
 Vijijini

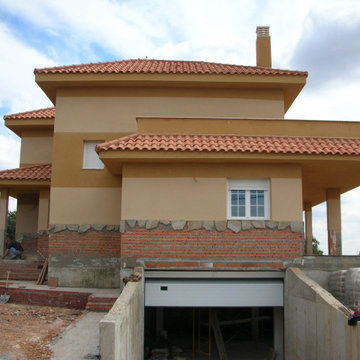
Muro de carga, de 1 pie de espesor de fábrica, de ladrillo cerámico perforado (panal), para revestir, 24 x 12 x 7 cm, recibida con mortero de cemento. Incluso parte proporcional de replanteo, nivelación y aplomado, mermas y roturas, enjarjes, elementos metálicos de conexión de las hojas y de soporte de la hoja exterior y anclaje al forjado u hoja interior, formación de dinteles, jambas y mochetas,
Revestimiento de paramentos exteriores con mortero monocapa, para la impermeabilización y decoración de fachadas, acabado raspado, en dos colores, espesor 12 mm, armado y reforzado con malla en los cambios de material y en los frentes de forjado.
Cobertura de tejas cerámicas mixta, color rojo, recibidas con mortero de cemento, directamente sobre la superficie regularizada, en cubierta inclinada.
 Vijijini
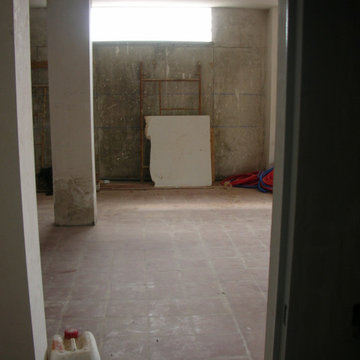
Suministro y colocación de solado en barro cocido hidrófugo, con junta de cemento hidrófugo, terminación en su color natural.
Inspiration for a large farmhouse attached double garage.
Inspiration for a large farmhouse attached double garage.
 Zimmerermeister Heiko Durchdenwald
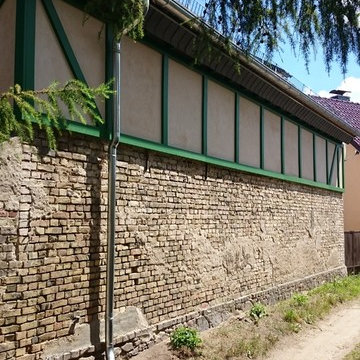
Inspiration for an expansive country detached guesthouse in Berlin.


 Armelle Carron Architecte

Photo of a large and beige country two floor detached house in Lyon with stone cladding, a pitched roof and a tiled roof.
 Chello Interior Design
This is an example of a large country formal open plan living room curtain in Sussex with green walls, carpet, a wall mounted tv, beige floors, a timber clad ceiling and curtains.
 Lidia Zitara
This is an example of a small farmhouse full sun garden for spring in Catania-Palermo with gravel.
1