
Search results for "Https:" in Home Design Ideas

 Crosson Architects
Jackie Meiring
Inspiration for a small nautical two floor house exterior in Auckland with wood cladding and a flat roof.
Inspiration for a small nautical two floor house exterior in Auckland with wood cladding and a flat roof.
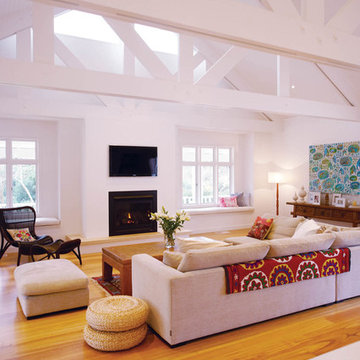
 DJE Building Design
This is an example of a large nautical open plan living room in Melbourne with white walls, medium hardwood flooring, a standard fireplace, a wall mounted tv and feature lighting.
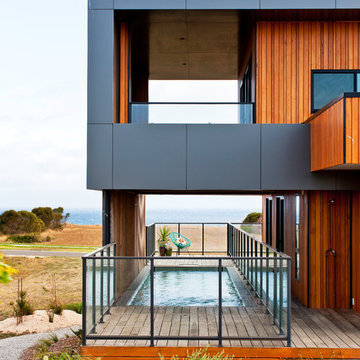
 Ecoliv Sustainable Buildings
Warren Reed Photography
Photo of a large beach style two floor house exterior in Melbourne with wood cladding.
Photo of a large beach style two floor house exterior in Melbourne with wood cladding.

 Donna Guyler Design
Interior Design by Donna Guyler Design
Design ideas for a small coastal boot room in Gold Coast - Tweed with dark hardwood flooring and white walls.
Design ideas for a small coastal boot room in Gold Coast - Tweed with dark hardwood flooring and white walls.
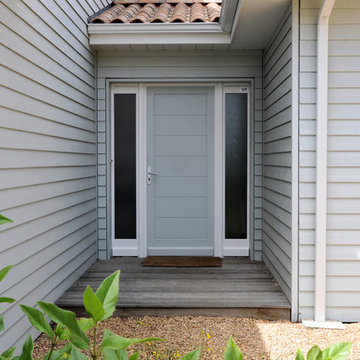
 Ma Maison ACV
Zoom sur l'entrée de la maison
Photo of a large beach style front door in Nantes with grey walls, light hardwood flooring, a double front door, a grey front door and brown floors.
Photo of a large beach style front door in Nantes with grey walls, light hardwood flooring, a double front door, a grey front door and brown floors.

 EcoView Design
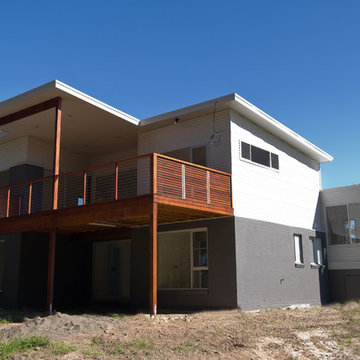
The exterior verandah of a Burrill Lake Beach styled house.
Point of Focus Photography
This is an example of a large and blue nautical back and bungalow concrete house exterior in Sydney with a potted garden, decking, a roof extension and a flat roof.
This is an example of a large and blue nautical back and bungalow concrete house exterior in Sydney with a potted garden, decking, a roof extension and a flat roof.
 Janey McGill Photography

Photographing and installing art work for client with a passion for surfing and the ocean.
Photo of a large coastal master and grey and black bedroom in Cornwall with beige walls, laminate floors, beige floors, wallpapered walls and a feature wall.
Photo of a large coastal master and grey and black bedroom in Cornwall with beige walls, laminate floors, beige floors, wallpapered walls and a feature wall.
 Jonathan Burney
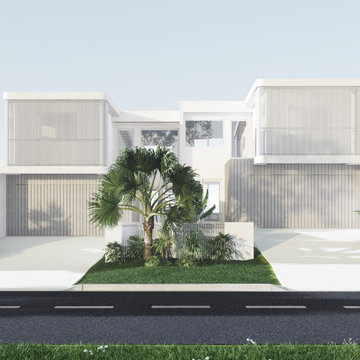
Beautiful duplex designed for our clients on the Sunshine Coast.
Photo of a large and white coastal two floor semi-detached house in Sunshine Coast with a white roof.
Photo of a large and white coastal two floor semi-detached house in Sunshine Coast with a white roof.
 vandix bvba
Pierre naturelle Tandur Grey apporte un cachet unique au parc de vacances Breeduyn
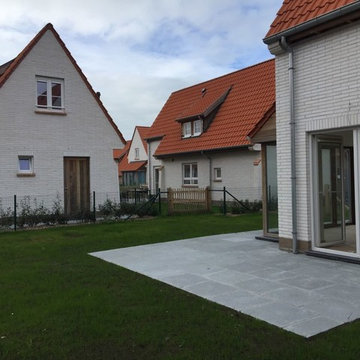
Le nouveau parc de vacances Breeduyn Village à Bredene tourne à plein régime quelques mois après l'ouverture. Vous y trouvez actuellement 75 maisons, du moderne au classique. Les terrasses du Village ont été finies avec la pierre naturelle rustique Tandur Grey. Ceci s'intègre parfaitement au style cottage des maisons et du paysage dunaire.
3000 m2 dalles de terrasse Tandur Grey
Le tout nouveau village de dunes Breeduyn a ouvert ses portes en juillet 2017 et se trouve à 5 minutes de la plage. Il abrite des propriétés riveraines modernes, des maisons de dunes contemporaines et des maisons individuelles en style cottage. Ces derniers se trouvent dans le Village de Breeduyn, le quartier plus chic du premier parc de vacances de Roompot dans notre pays. Vous louez une maison pour quatre, six ou huit personnes. Espérons d'avoir un coup de chance avec le temps de sorte que vous pouvez profiter des belles terrasses en pierre naturelle. L'entrepreneur a choisi le calcaire Tandur Grey: un vrai champion en son genre. Convient pour l'intérieur et l'extérieur.
Tandur Grey est une pierre naturelle grise avec une structure naturellement rugueuse. Elle a l'air très pure grâce à ses différentes nuances d'une couleur, comme s'elle vient directement de la carrière indienne. Cela la rend extrêmement approprié pour un style rural ou naturel.
Look rustique et stabilité de couleur
Pourquoi Tandur Grey? Le maître d'ouvrage Pascal Vandenbussche de Breeduyn fait l'éloge de la durabilité, la valeur esthétique et le prix de cette pierre. "Tout d'abord, nous avons choisi autant que possible pour les matériaux naturels. Ceux-ci vont énormément bien de pair avec le style cottage des maisons et l'environnement naturel des dunes. Ceci est important, surtout pour un parc de vacances où les visiteurs passent beaucoup de temps à l'extérieur. Mais cette pierre est également parfaitement résistante aux influences extérieures. Elle ne change quasiment pas de couleur et conserve sa couleur après quelques années, même dans cet environnement venteux et sablonneux."
Pour le village ils ont opté pour un style rétro qui fait référence à De Haan. Le choix de Tandur Grey a donc été rapide décidé car la pierre est finement laminée. Autrement dit, elle semble être brisée ici et là, et cela crée une impression rustique. Elle correspond donc parfaitement au concept du Village. De cette façon, les villas de luxe obtiennent un cachet supplémentaire.
Excellent rapport qualité-prix
La pierre naturelle vous donne toujours un bon rapport qualité-prix. C'est certainement vrai pour cette Tandur Grey qui est abordable et durable. Surtout si vous tenez compte de ses qualités uniques et son look authentique.
Tandor Grey est disponible en différentes versions / finitions et tailles. Le grossiste Vandix d'Oostende a livré 3000 m2 de ces carreaux au format 60 par 60 cm.
 Engels Design
Masterbedroom ensuite

Large beach style ensuite bathroom in Perth with shaker cabinets, light wood cabinets, a one-piece toilet, grey tiles, stone tiles, a submerged sink, engineered stone worktops, a hinged door, white worktops, a single sink and a built in vanity unit.
Large beach style ensuite bathroom in Perth with shaker cabinets, light wood cabinets, a one-piece toilet, grey tiles, stone tiles, a submerged sink, engineered stone worktops, a hinged door, white worktops, a single sink and a built in vanity unit.
 Harry Holding Studio
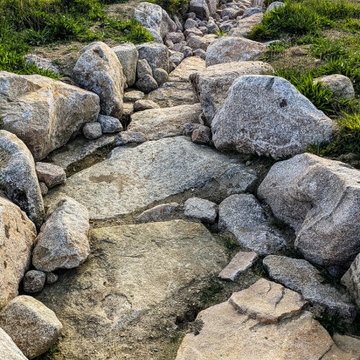
We’ve completed the masterplan stage for a six-acre area of Mallards Estate, on the Isle of Man – a unique and exciting project that reimagines what a botanical garden can be.
 Project Partner Builders
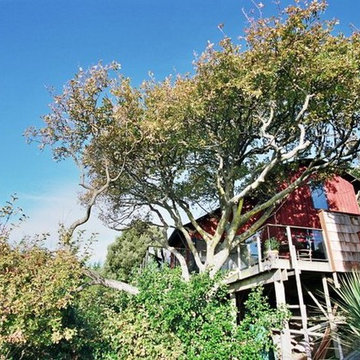
Monorail access to the house in the trees
Inspiration for a large beach style balcony in Christchurch.
Inspiration for a large beach style balcony in Christchurch.
 Brindley Architects
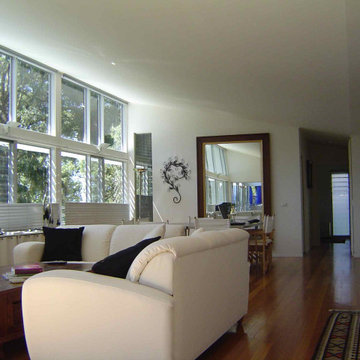
The interior of the home was intended as a "cave" providing shelter from the elements but allowing as much outlook as possible from all rooms. The double height windows are broken down with mid level sunshading and fabric pleated blinds to control privacy and sunlight penetration.
The bifold doors at the end of the space open out into the treetops to provide alfresco eating under a shade cloth roof.
 Dorothee Runnebohm Home Staging
Dorothee Runnebohm Home Staging
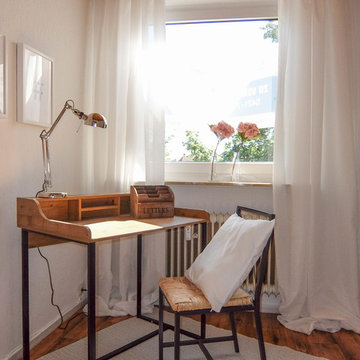
Design ideas for a small nautical study in Bremen with white walls, dark hardwood flooring, no fireplace, a freestanding desk and brown floors.
Design ideas for a small nautical study in Bremen with white walls, dark hardwood flooring, no fireplace, a freestanding desk and brown floors.
 ATELIER DES TUILERIES
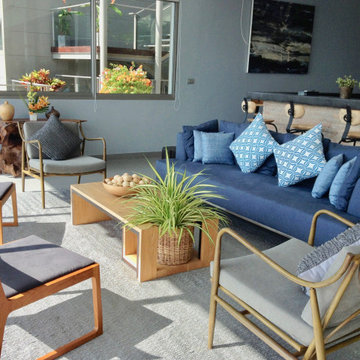
This is an example of an expansive nautical open plan living room with a home bar, white walls and ceramic flooring.
 Arcline Architecture
Nicole Jecentho

Design ideas for a large nautical roof terrace with a roof extension.
Design ideas for a large nautical roof terrace with a roof extension.
 Benita Interior Design
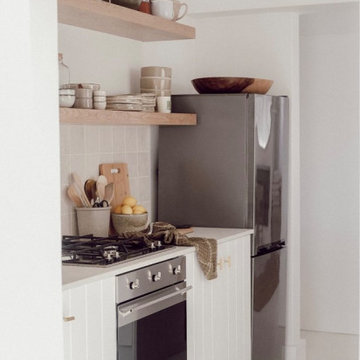
This kitchen is a harmonious blend of simplicity, practicality, and understated style, designed to meet the client's brief for a functional yet budget-conscious space. The layout is efficient, with carefully considered storage solutions that maximise utility while maintaining a clean and open feel.
Key Design Features of the kitchen area:
Open Shelving:
The kitchen features light wooden floating shelves that provide accessible storage for everyday essentials. Plates, bowls, and mugs are neatly displayed, adding a sense of openness and a touch of curated charm. The choice of open shelving keeps the space airy and reduces costs, eliminating the need for upper cabinets.
Neutral Palette:
The kitchen embraces a soft neutral color scheme, with white cabinetry and subtle beige tiled backsplash, creating a timeless and calming atmosphere. The warm tones of the wooden shelves add texture and warmth to the overall aesthetic.
Practical Materials:
The cabinetry has a simple grooved design, adding a touch of character without being overly elaborate. Durable materials were chosen for their cost-effectiveness and functionality.
Functional Layout:
A compact design ensures that all the essentials are within arm's reach. The stove, oven, and refrigerator are positioned for optimal workflow in the compact space.
The countertop provides ample preparation space, and a mix of practical tools and decorative elements like cutting boards and a fruit bowl create an inviting yet functional vibe.
Minimal Hardware:
The cabinets are finished with sleek brass hardware, offering a subtle touch of elegance while maintaining affordability.
Personal Touches:
The client’s personal style shines through in the choice of ceramic jars, pitchers, and wooden bowls displayed on the shelves, blending functionality with personality. This kitchen achieves the perfect balance of practicality and style, proving that a limited budget can still result in a thoughtfully designed, functional, and visually appealing space.

 Ann Cope Interior Design
open plan living with everything you could need for a holiday home. With the added bonus of a balcony area.
A covered entrance for seating boots and coats

 G&M Craftsman Cabinets
Returning clients are our favourite clients. The journey we have been on with these clients is we started on a smaller project, and over time they have ended up moving into their dream home on their dream property, and of course, they need their dream kitchen! Drawing inspiration from Hampton and Country styles, we worked with the client to combine these elements into this beautiful and inviting space where the family can make memories for years to come. Some of the big features like the piece of Santorini Quartzite Natural Stone in Honed Finish on the island bench and Nostalgie Series Appliances by ILVE make this kitchen personal and individual to the owners taste. There is something so humbling about a client coming back time and time again entrusting us with their next project, and this one was a great honour to be a part of.
1