
Search results for "Https:" in Home Design Ideas

 User
Jens Bösenberg
Design ideas for a small bohemian cloakroom in Berlin with black and white tiles, blue walls, a wall-mounted sink and a two-piece toilet.
Design ideas for a small bohemian cloakroom in Berlin with black and white tiles, blue walls, a wall-mounted sink and a two-piece toilet.

 Element Studios
Paul Craig
Photo of a large bohemian kitchen/dining room in London with white walls, no fireplace and grey floors.
Photo of a large bohemian kitchen/dining room in London with white walls, no fireplace and grey floors.


 NOXU Home
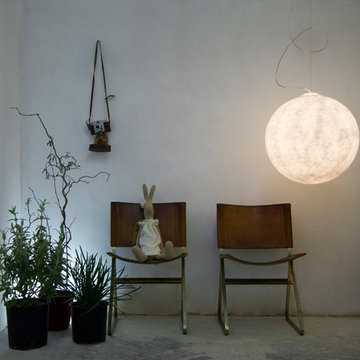
This innovative design piece from In-es.artdesign, could easily be confused for a piece of art work. Manufactured to the highest quality from a specialist material called Nebulite, this pendant light will make a statement in any home. Creating a sense of weightlessness, this light appears to be gently attached to the ceiling by a curved steel cord; the main weight actually being held by a discreet wire.
 User
Wallpaper made from vintage magazines gives this entrance hall a truly unique look.
Photography by Fisher Hart
Photo of a small eclectic hallway in London with multi-coloured walls.
Photo of a small eclectic hallway in London with multi-coloured walls.

 Tim Wood Limited
The Boot room cupboard is made from French polished Brazilian mahogany with satinwood, pommele douka and ebony stringing in the panels.
The boot room cupboards were originally part of the kitchen commissioned for Doddington House, Doddington Park, near Bath, a Grade I listed house designed by James Wyatt with gardens by Capability Brown. When Dodington House and Estate were brought by Sir James and Deirdre Dyson, they very kindly gave the kitchen back to Tim Wood. The kitchen then moved to the North Canonry in The Close, Salisbury.
 Seasons in Colour
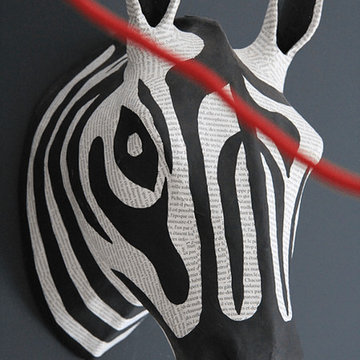
A dramatic use of Farrow & Ball Railings in a 3x3m (9sqm) second floor room that serves as a home office.
Photo: Jenny Kakoudakis (@Seasonsincolour)
Design ideas for a small eclectic home in Surrey with black walls, laminate floors and a freestanding desk.
Design ideas for a small eclectic home in Surrey with black walls, laminate floors and a freestanding desk.
 Naked Kitchens
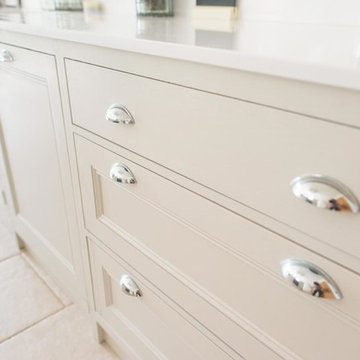
The Old Mill is a wonderful example of how contemporary and traditional styles can work together to create a stunning kitchen full of subtle detail at every turn.
This bright, sleek kitchen has a welcoming atmosphere and also serves as a very functional space. A fusion of traditional and contemporary design collaborate beautifully.
Chamfered frame edges combined with waterfall door panel beading and a Belfast sink add classic detailing whilst the Chrome & Crystal handles add a contemporary twist. This is further extended through the use of glass along with the white worktops.
Touches of timeless Oak are used throughout the kitchen to tie the scheme together, adding warmth and colour to the room. Our fabulous material specification compliments this with some of our Oak cabinet interiors on show.
 User
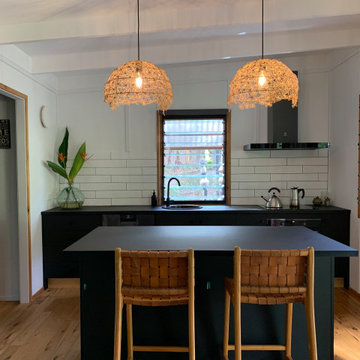
A simple yet functional kitchen design. Great cross ventilation from the louvred windows.
This is an example of a small eclectic galley kitchen/diner in Sunshine Coast with a single-bowl sink, black cabinets, laminate countertops, white splashback, metro tiled splashback, black appliances, medium hardwood flooring, an island, brown floors, black worktops and exposed beams.
This is an example of a small eclectic galley kitchen/diner in Sunshine Coast with a single-bowl sink, black cabinets, laminate countertops, white splashback, metro tiled splashback, black appliances, medium hardwood flooring, an island, brown floors, black worktops and exposed beams.


 Georgia Cristea Interior Design
Georgia Cristea
Small eclectic family bathroom in London with flat-panel cabinets, light wood cabinets, wooden worktops, a built-in bath, a walk-in shower, brown tiles, ceramic tiles and ceramic flooring.
Small eclectic family bathroom in London with flat-panel cabinets, light wood cabinets, wooden worktops, a built-in bath, a walk-in shower, brown tiles, ceramic tiles and ceramic flooring.

 CAMILLE EVIN ARCHITECTURE
Jours & Nuits © 2018 Houzz
This is an example of a small bohemian hallway in Nantes with black walls, light hardwood flooring, a single front door and a black front door.
This is an example of a small bohemian hallway in Nantes with black walls, light hardwood flooring, a single front door and a black front door.


 Lauren Nicholas Kitchen Design
Grace Markham Photography
Design ideas for a large bohemian open plan kitchen in London with a single-bowl sink, flat-panel cabinets, beige cabinets, quartz worktops, integrated appliances, concrete flooring, an island, grey floors and beige worktops.
Design ideas for a large bohemian open plan kitchen in London with a single-bowl sink, flat-panel cabinets, beige cabinets, quartz worktops, integrated appliances, concrete flooring, an island, grey floors and beige worktops.
 Ingrid Russell Design
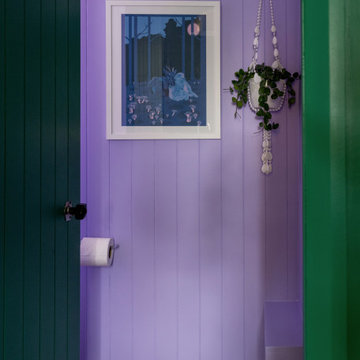
Photo of a small eclectic cloakroom in Napier-Hastings with purple walls, dark hardwood flooring, brown floors and tongue and groove walls.

 Barragan Arquitectos
Nuestra empresa realizó el proyecto de Arquitectura de paisaje de tipo Urbano para la remodelación de la Av. Chapultepec en el tramo comprendido entre la calle de Lieja y Balderas, con una longitud aproximada de 2.5 kms
Comprende una ciclopista, la remodelación y acondicionamiento de la fuente del acueducto colonial y la restauración de la escultura y el paso a desnivel bajo insurgentes.
La obra de jardinería fue realizada por otra empresa bajo nuestra supervisión como proyectistas
La autoria de las fotografías es desconocida.
 Jonathan Coles Lighting
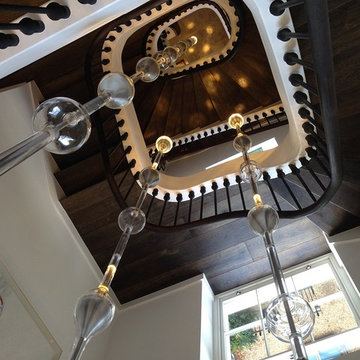
A private commission, North London. A bespoke stair installation over four floors of a Georgian townhouse. Illuminated blown glass protrudes at intervals along glass encased steel rods to evoke oil droplets sliding down wire. The staircase meanders through each length, the largest of which plummets down the central stairwell.
 Sheffield Sustainable Kitchens
Design ideas for a small bohemian grey and white u-shaped kitchen/diner with a submerged sink, flat-panel cabinets, grey cabinets, blue splashback, stainless steel appliances, no island, brown floors and white worktops.
 IH Studio
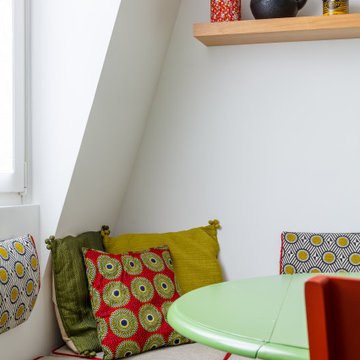
Réalisation sur mesure d'une banquette d'angle, servant de coffre rangement en dessous, recouvert de coussins fait par une tapissière l'Atelier Place Assise.

 MOCA design
Inspiration for a large bohemian u-shaped open plan kitchen in Milan with a single-bowl sink, beaded cabinets, beige cabinets, granite worktops, concrete flooring and an island.
1