
Search results for "Https:" in Home Design Ideas

 Anna Rickard Interiors

Verdigris wall tiles and floor tiles both from Mandarin Stone. Bespoke vanity unit made from recycled scaffold boards and live edge worktop. Basin from William and Holland, brassware from Lusso Stone.
 User
UserZac and Zac Photography

Inspiration for a small bohemian bedroom with green walls and no fireplace.
Inspiration for a small bohemian bedroom with green walls and no fireplace.
 User
UserThis is an example of a small eclectic formal enclosed bedroom in London with green walls, light hardwood flooring, a standard fireplace and a metal fireplace surround.

 BathroomsbyDesign
Design ideas for a small bohemian bathroom in London with a wall mounted toilet, green tiles, porcelain tiles, green walls, porcelain flooring, a trough sink and green floors.
 Drummonds Bathrooms

Classically elegant, light-reflecting pieces and tiles in bold Mediterranean hues create a truly unique scheme. Set in south-west London this stunning 5 bedroom Victorian terrace features a Mediterranean-inspired family bathroom creating a relaxing, calming haven in which the family can completely relax and was published in the October 2015 issue of Homes & Gardens, Dream Bathrooms.
When the property was purchased 5 years ago, the owners wanted to redesign the master ensuite and create more space so that all the family members could use. The owners were able to double the size of the room and created sufficient space to include a walk-in shower that features Drummond’s elegant Dalby Shower with curved pipe and a 300mm rose in Nickel finish
“We chose these classic-style fittings from Drummonds because they are so glamorous. They are luxurious, beautiful made and built to last” says the owner. The striking Tay bath tub with its gleaming polished finish and a plunger waste is set against a wall paneled in antique mirror from Rupert Bevan Furniture & Interiors, all of which helps to reflect the light that streams in through the windows in the roof making the room feel even bigger.
The double Crake basin with its chunky storage shelf and the beautiful Atlantic Grey marble comes in complete contrast with the beautiful Mediterranean floor tiles in sea blues and greens from Rustico Tile & Stone. The Brora high level WC suite along with the wall mounted towel rail and the bathroom accessories add even more unique touches to the bathroom.
Photography by Darren Chung
 Forté - Timber Flooring
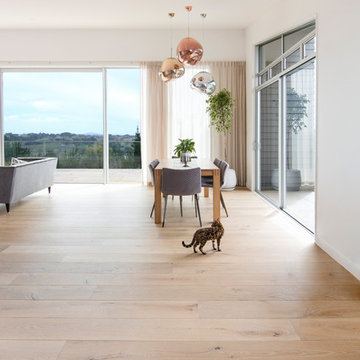
This quirky home, surrounded by stunning bush views brings nature indoors with Manor Classique timber flooring. The home features pops of colour and smooth transitions as the French Oak moves throughout the different areas of the house.
Range: Manor Classique (19mm Engineered French Oak Flooring)
Colour: La Grange
Dimensions: 220mm W x 15mm H x 2.2m L
Grade: Feature
Texture: Lightly Brushed & Handscraped
Warranty: 25 Years Residential | 5 Years Commercial
Photography: Forté
 Mia Karlsson Interior Design Ltd
Marco Joe Fazio
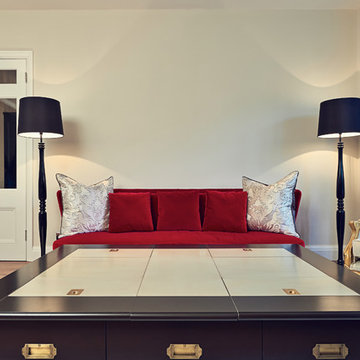
Photo of a medium sized bohemian formal open plan living room in London with white walls, medium hardwood flooring, a standard fireplace, a wooden fireplace surround and no tv.
Photo of a medium sized bohemian formal open plan living room in London with white walls, medium hardwood flooring, a standard fireplace, a wooden fireplace surround and no tv.
 Fine House Photography
Image: Fine House Studio © 2014 Houzz
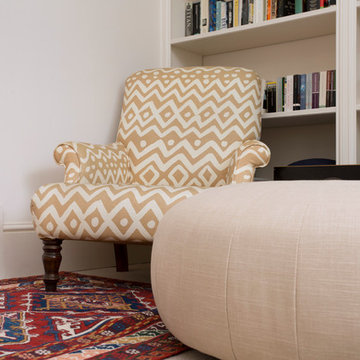
Design ideas for a medium sized bohemian enclosed living room in London with a reading nook, white walls, carpet and multi-coloured floors.
Design ideas for a medium sized bohemian enclosed living room in London with a reading nook, white walls, carpet and multi-coloured floors.
 Naked Kitchens
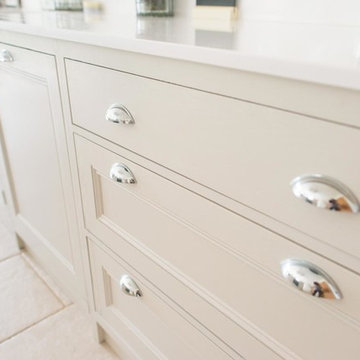
The Old Mill is a wonderful example of how contemporary and traditional styles can work together to create a stunning kitchen full of subtle detail at every turn.
This bright, sleek kitchen has a welcoming atmosphere and also serves as a very functional space. A fusion of traditional and contemporary design collaborate beautifully.
Chamfered frame edges combined with waterfall door panel beading and a Belfast sink add classic detailing whilst the Chrome & Crystal handles add a contemporary twist. This is further extended through the use of glass along with the white worktops.
Touches of timeless Oak are used throughout the kitchen to tie the scheme together, adding warmth and colour to the room. Our fabulous material specification compliments this with some of our Oak cabinet interiors on show.
 User
UserDarko Mihalić
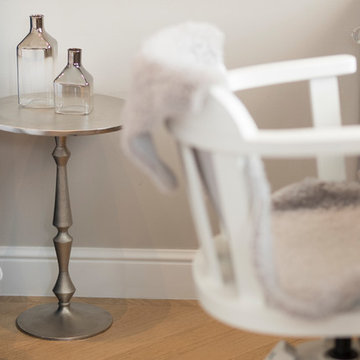
Inspiration for a small eclectic teen’s room for teens and girls with grey walls and light hardwood flooring.
Inspiration for a small eclectic teen’s room for teens and girls with grey walls and light hardwood flooring.
 Benegoodsdesign
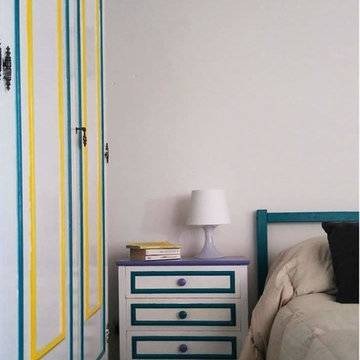
In questo restyling il tema principale è stato quello di trasformare una camera degli ANNI '70 in una camera più fresca e luminosa, maggiormente adatta a una giovane coppia. Mobili di legno color noce, con modanature e intarsi decisamente vecchio stile. Ho usato lo smalto bianco per dipingere tutti gli elementi e 3 colori diversi per differenziare le decorazioni: il giallo limone, il violetto e il turchese.
Le PARETI della camera sono state dipinte di bianco, ad eccezione di quella dietro l’armadio per la quale ho scelto il turchese.
Il risultato finale è un MIX DI ELEMENTI VECCHI E NUOVI, ma che attraverso una palette di colori studiata accuratamente, dialogano alla perfezione.

 Galleria Parati
Parete in resina realizzata dallo StudioADP21
Medium sized eclectic galley home in Rome with a built-in sink, wood worktops, stainless steel appliances, medium hardwood flooring and an island.
Medium sized eclectic galley home in Rome with a built-in sink, wood worktops, stainless steel appliances, medium hardwood flooring and an island.
 Fil Rouge Studio
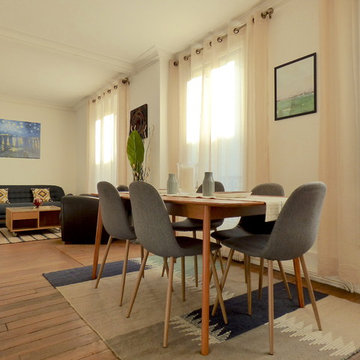
L'aménagement de la pièce de vie principale de cet appartement était celle qui posait le plus de difficultés à mes clients.
Son volume tout en longueur, l'étroit renfoncement et les nombreuses ouvertures laissaient peu de marge de manoeuvre pour installer un espace salon ainsi qu'un espace salle à manger tout en donnant une fonction au renfoncement créé par l'abattement d'une cloison et dont le pilier porteur marque toujours une délimitation et ferme visuellement l'espace.
Ce projet avait donc deux enjeux majeurs, il fallait à la fois lier les espaces entre eux et marquer les différents espaces.
 Designworx New Zealand

Inspiration for a medium sized bohemian enclosed dining room in Auckland with carpet, a two-sided fireplace and a plastered fireplace surround.
 Donna White Interior Design
Debbie Cutfield of Photospace Art

Photo of a medium sized eclectic nursery for toddlers and girls in Auckland with white walls, medium hardwood flooring and brown floors.
Photo of a medium sized eclectic nursery for toddlers and girls in Auckland with white walls, medium hardwood flooring and brown floors.
 hozarchitecture
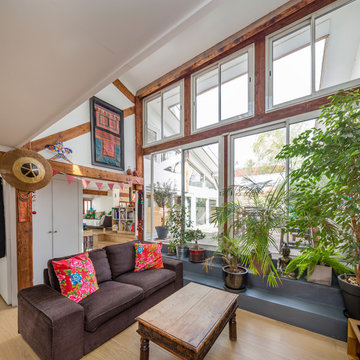
Salon décaissé, ouvert sur la terrasse en double hauteur vitrée.
Photo of a medium sized bohemian open plan living room in Paris with light hardwood flooring.
Photo of a medium sized bohemian open plan living room in Paris with light hardwood flooring.
 Liadesign
Liadesign
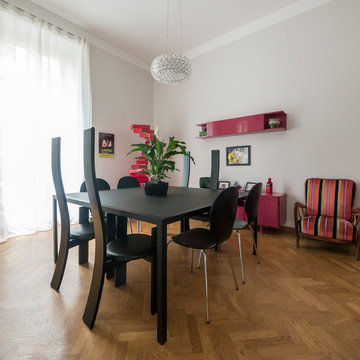
This is an example of a large bohemian enclosed dining room in Milan with grey walls, light hardwood flooring and no fireplace.
This is an example of a large bohemian enclosed dining room in Milan with grey walls, light hardwood flooring and no fireplace.
 Liadesign
Liadesign
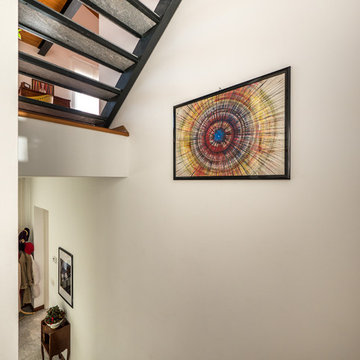
This is an example of a medium sized bohemian home in Milan with white walls, limestone flooring, a single front door and a glass front door.
This is an example of a medium sized bohemian home in Milan with white walls, limestone flooring, a single front door and a glass front door.
1