
Search results for "Https:" in Home Design Ideas

 User
Jens Bösenberg
Design ideas for a small bohemian cloakroom in Berlin with black and white tiles, blue walls, a wall-mounted sink and a two-piece toilet.
Design ideas for a small bohemian cloakroom in Berlin with black and white tiles, blue walls, a wall-mounted sink and a two-piece toilet.

 Element Studios
Paul Craig
Photo of a large bohemian kitchen/dining room in London with white walls, no fireplace and grey floors.
Photo of a large bohemian kitchen/dining room in London with white walls, no fireplace and grey floors.

 Adrien Granchere
Inspiration for a large bohemian open plan living room with a home bar, a standard fireplace, a stone fireplace surround, a concealed tv, brown floors, blue walls and medium hardwood flooring.


 Horton & Co
Jason Busch
Photo of an eclectic living room in Sydney with a reading nook, white walls, a standard fireplace and feature lighting.
Photo of an eclectic living room in Sydney with a reading nook, white walls, a standard fireplace and feature lighting.
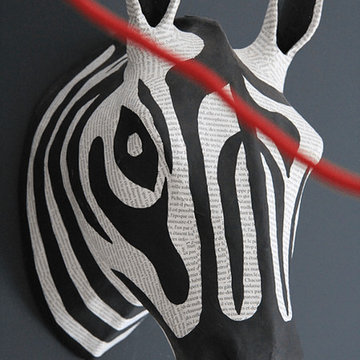
 Seasons in Colour
A dramatic use of Farrow & Ball Railings in a 3x3m (9sqm) second floor room that serves as a home office.
Photo: Jenny Kakoudakis (@Seasonsincolour)
Design ideas for a small eclectic home in Surrey with black walls, laminate floors and a freestanding desk.
Design ideas for a small eclectic home in Surrey with black walls, laminate floors and a freestanding desk.


 Nikki Bradley Interior Stylist
Karen Bengall
Photo of a medium sized eclectic master bedroom in Essex with blue walls and carpet.
Photo of a medium sized eclectic master bedroom in Essex with blue walls and carpet.

 Lauren Nicholas Kitchen Design
Grace Markham Photography
Design ideas for a large bohemian open plan kitchen in London with a single-bowl sink, flat-panel cabinets, beige cabinets, quartz worktops, integrated appliances, concrete flooring, an island, grey floors and beige worktops.
Design ideas for a large bohemian open plan kitchen in London with a single-bowl sink, flat-panel cabinets, beige cabinets, quartz worktops, integrated appliances, concrete flooring, an island, grey floors and beige worktops.


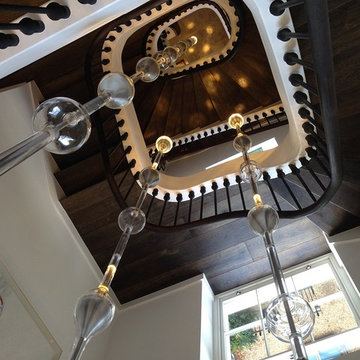
 Jonathan Coles Lighting
A private commission, North London. A bespoke stair installation over four floors of a Georgian townhouse. Illuminated blown glass protrudes at intervals along glass encased steel rods to evoke oil droplets sliding down wire. The staircase meanders through each length, the largest of which plummets down the central stairwell.

 MOCA design
Inspiration for a large bohemian u-shaped open plan kitchen in Milan with a single-bowl sink, beaded cabinets, beige cabinets, granite worktops, concrete flooring and an island.
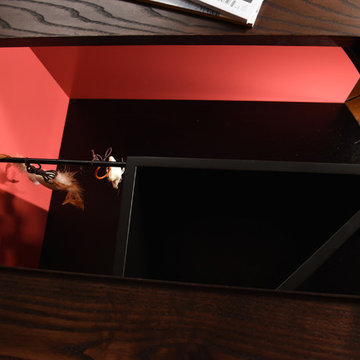
 Deadline Design
Good design needs to suit the whole family, but that can be a challenge when you’re catering for 2 adults, 3 kids, 2 cats, 2 guinea pigs, a gold fish and a great dane the size of a pony. Hamish the dog likes nothing better than sleeping on the bed with Mum and Dad and hogging the sofa. Each Sunday the whole family love to spend time together in their tiny lounge room. But with space at a premium, can Shaynna come up with a pet friendly renovation before they all get busy with their other love – theatrical production?
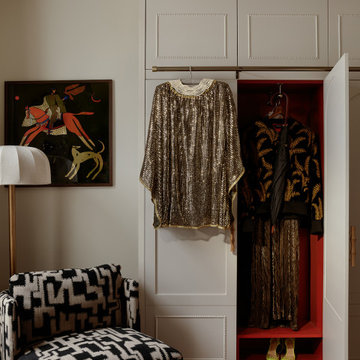


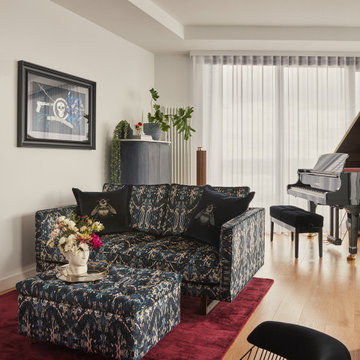
 Annamoller.design
Photo of a medium sized bohemian open plan living room in London with black walls, medium hardwood flooring, a wall mounted tv and feature lighting.

 Maison Lalaklak
Un grenier de 8 m2 a été aménagé en chambrée pour les amis de passage grâce à 2 lits superposés. Le lambris a été repeint. Un lé de papier peint de Cole & Son dans la montée d'escalier. Les tomettes anciennes ont été récupérées. © Thomas Marquez

 Amelia Wilson
Glamorous bedroom in a Victorian townhouse designed by Amelia Wilson Interiors Ltd. Blush pink and gold colour scheme with strong black accents. Combines Victorian elements with deco, vintage and mid-century modern elements.
1