
Search results for "Https:" in Home Design Ideas

Inspiration for a black world-inspired two floor detached house in Perth with mixed cladding, a hip roof and a shingle roof.
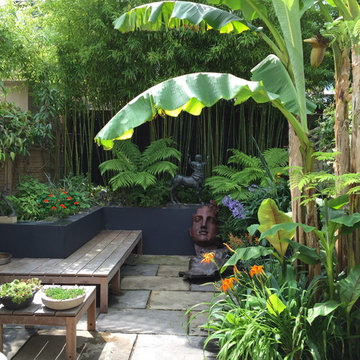
 antonia schofield garden design
Planting maturing
Antonia Schofield
Photo of a world-inspired home in London.
Photo of a world-inspired home in London.

 Suzanne Hunt Architect Pty Ltd
Photography by Robert Frith
Construction by Gransden Constructions
Design ideas for a world-inspired house exterior in Perth.
Design ideas for a world-inspired house exterior in Perth.
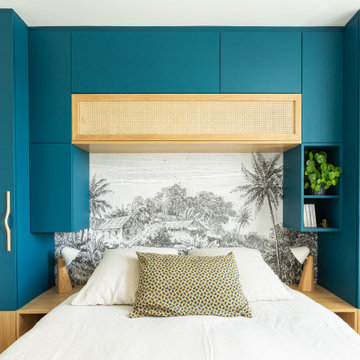
 Régine Louiset - Reve'l Architecture
Chambre avec rangements sur-mesure
Photo of a small world-inspired master bedroom in Paris with blue walls, light hardwood flooring, beige floors and wallpapered walls.
Photo of a small world-inspired master bedroom in Paris with blue walls, light hardwood flooring, beige floors and wallpapered walls.

 Granit Architects + Interiors
Photo Credit - Luke Casserly
Design ideas for a world-inspired cloakroom in London with grey cabinets, a two-piece toilet, multi-coloured walls and a wall-mounted sink.
Design ideas for a world-inspired cloakroom in London with grey cabinets, a two-piece toilet, multi-coloured walls and a wall-mounted sink.


 John Davies Landscape
Design ideas for a world-inspired side garden fence in London with natural stone paving, feature lighting, fencing and a raised pond.
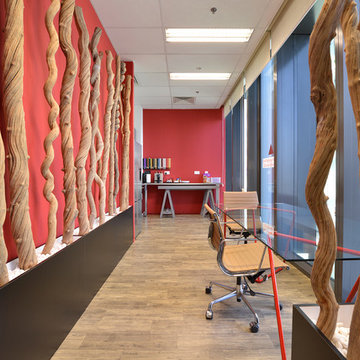


 User
japanischer Teichgarten mit Hügelgestaltung von Dr. Wolfgang Hess Japan-Garten-Kultur
Bilder von Dr. Wolfgang Hess
This is an example of a world-inspired garden in Hanover.
This is an example of a world-inspired garden in Hanover.

 chapó
Katja Nitsche | Fotografie, http://katjanitsche.de
Inspiration for a medium sized world-inspired u-shaped open plan kitchen in Hamburg with beaded cabinets, dark wood cabinets and wood worktops.
Inspiration for a medium sized world-inspired u-shaped open plan kitchen in Hamburg with beaded cabinets, dark wood cabinets and wood worktops.


 Thibaut de Breyne - Jardins et Murs végétaux
Thibaut de BREYNE
This is an example of a world-inspired garden in Marseille.
This is an example of a world-inspired garden in Marseille.


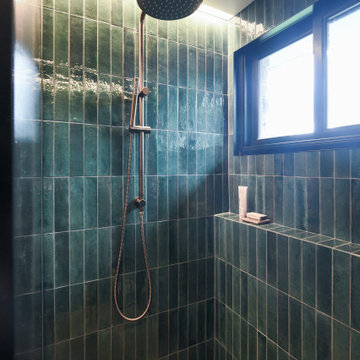
 Xanda Interior Design
This Northern Beaches walk-in shower highlights vibrant emerald green subway tiles in a modern vertical stack orientation. An overhead rainfall shower rail, an integrated recessed storage ledge, and concealed LED strip lighting maximise functionality while emphasizing the clean, moody aesthetic of the layout.


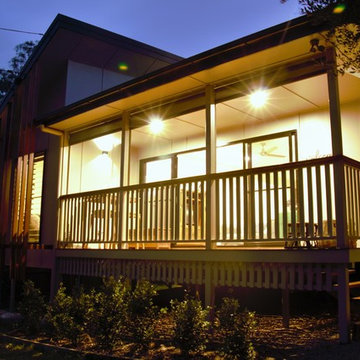
 Baahouse + Baastudio Pty Ltd
House Renovation to existing beach Cottage
A Post war cottage / house location in Lota/Manly was becoming too small for a family of 4 and needed to be extended to accommodate 2 new bedrooms but also opened up to give the house a sense of openness and create additional living areas for the family to enjoy and to be connected to the outdoors.
By creating high level ceilings in the bedrooms we added much needed space as well as height and light to the rooms with high level louvres. Mezzanine beds were also built in the high level space to create more room for the kids.
The use of high level ply ceilings creates warmth to the room . All of the rooms in the front of the house were removed to create open living which meant the house felt a-lot bigger and the new kitchen became the heart of the house which is the main focus from all of the rooms.
The new renovation included a new bathroom, kitchen, new spotted timber flooring and a new footprint making the house 70sqm larger.

 Fran Linares
Inspiration for a medium sized world-inspired front rectangular lengths swimming pool with a pool house.


1