
Search results for "Kitchen" in Home Design Ideas

 Kingston Lafferty Design

The main objective of the design was to maximise the space available and direct as much natural light as possible into the existing property. Photos by Donal Murphy
 Studio Stamp

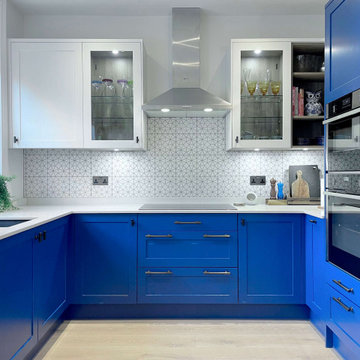
This is an example of an eclectic kitchen in Melbourne with blue splashback, white cabinets and glass-front cabinets.

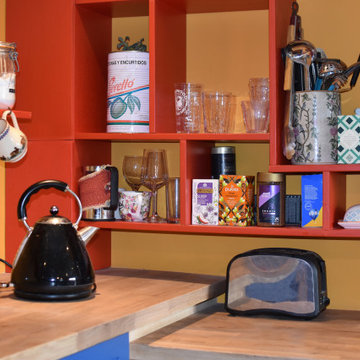
 Holly Christian + Tom Munson | PLUCKED + STUFF LTD

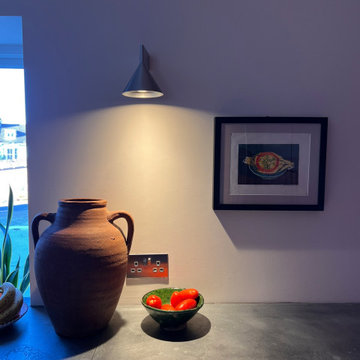
A bold, client led project in Brighton. We aided in the design and concept of this residential Kitchen | Diner, Lounge, Study and WC. The clients had a wonderful vision from the get go, and it was a pleasure to work with them on this exciting scheme. From concept design, space layouts and 3D visuals to final procurement - it was amazing to see it all come together.
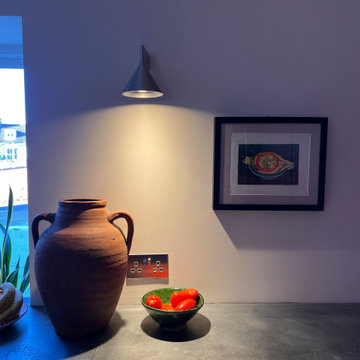 Holly Christian + Tom Munson | PLUCKED + STUFF LTD
A bold, client led project in Brighton. We aided in the design and concept of this residential Kitchen | Diner, Lounge, Study and WC. The clients had a wonderful vision from the get go, and it was a pleasure to work with them on this exciting scheme. From concept design, space layouts and 3D visuals to final procurement - it was amazing to see it all come together.
 Sola Kitchens
Lind & Cummings Photography

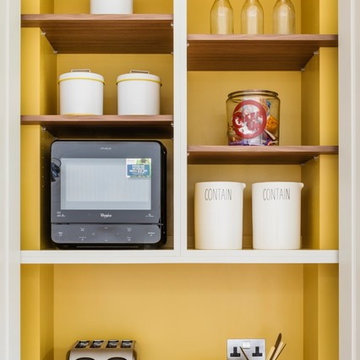
Inspiration for a medium sized bohemian galley kitchen in London.
Inspiration for a medium sized bohemian galley kitchen in London.

 Alex Fulton Design
Murphys Road is a renovation in a 1906 Villa designed to compliment the old features with new and modern twist. Innovative colours and design concepts are used to enhance spaces and compliant family living. This award winning space has been featured in magazines and websites all around the world. It has been heralded for it's use of colour and design in inventive and inspiring ways.
Designed by New Zealand Designer, Alex Fulton of Alex Fulton Design
Photographed by Duncan Innes for Homestyle Magazine

 Idesign Interiors (SW) Ltd
By removing a dividing wall and adding patio doors into the garden a cramped kitchen and an unused dining room were combined to create this large kitchen diner.
Donna's favourite colour is purple and so there was no question what colour her new kitchen would be. The striking veining found within this Riverwhite granite complement the bold painted Mulberry and Graphite units perfectly.

 Contour
The U-shape kitchen in Fenix, Midnight Blue, and Synthia, Limes Oak enabled the client to retain a dining table and entertaining space. A purposefully placed parapet discreetly conceals the kitchen's working area and hob when approaching from the hallway. The Vero cabinet's soft lighting and the play on heights are a modern interpretation of a traditional dresser, creating an ambience and space for a choice of personalised ornaments. Additionally, the midi cabinet provided additional storage. The result was a playfully bright kitchen in the daylight and an atmospherically enticing kitchen at night.

 Emilie Fournet Interiors
The kitchen was transformed by removing the entire back wall, building a staircase leading to the basement below and creating a glass box over it opening it up to the back garden.The deVol kitchen has Studio Green shaker cabinets and reeded glass. The splash back is aged brass and the worktops are quartz marble and reclaimed school laboratory iroko worktop for the island. The kitchen has reclaimed pine pocket doors leading onto the breakfast room.


 Collins Bespoke

Inspiration for a medium sized eclectic open plan kitchen in Kent with a double-bowl sink, shaker cabinets, blue cabinets, quartz worktops, terracotta flooring, an island, brown floors and white worktops.
 Culshaw Kitchen Makers

A retro kitchenette designed specifically for Hive Haus, a modular multi functional living space. As seen on C4 'George Clarke's Amazing Spaces' 2013 and display at Grand Designs 2014.
Culshaw were approached by friend, colleague and product designer Barry Jackson, to produce a kitchenette for the Hivehaus, a new modular living system based on the hexagon.
Barry’s vision was for a kitchenette that would be a part of his design style concept “Future Retro” a style that fused mid-century design with modern concepts to produce a retro but forward looking design principle adding a modern twist to furniture for today.
This style fitted in perfectly with Michael idea of fun and functional kitchenettes.
The Hivehaus Kitchenette is available through Hivehaus and Culshaw and looks great in any funky mid-century styled apartment.
The Hivehaus Kitchenette is also available in a narrower 1320mm width and has a Formica and plywood worktop synonymous with the original 1950’s influence.

 De Urbanic
This is an example of a large eclectic single-wall kitchen/diner in Dublin with a built-in sink, recessed-panel cabinets, black cabinets, multi-coloured splashback, black appliances, ceramic flooring, no island, multi-coloured floors and black worktops.

 Lima Kitchens
The skinny shaker is a more modern look on the traditional shaker, and it works so well with these bold colour choices. The natural wood worktops and bronze mirror create a really warm feel in this kitchen.
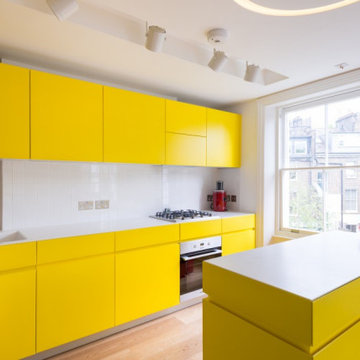
 LIATE DESIGN | Independent kitchens
This vibrant kitchen refurbishment in a Primrose Hill Airbnb combines sleek, modern design with an eclectic flair.
Featuring a bold canary yellow palette, the handless kitchen exudes a contemporary Italian style. The centrepiece is an island on wheels, adding flexibility and functionality to the space, with a stylish tiled splashback to complement the overall aesthetic. Creating an uplifting and inviting atmosphere for guests, ensuring a memorable experience for every visitor.

7