
Search results for "Kitchen" in Home Design Ideas
 Sustainable Kitchens

This Shaker style kitchen with central island has perimeter cabinets are painted in Little Greene Dock Blue with wooden handles painted in Green Verditer. A Belfast style Shaws ceramic sink sits in the perimeter cabinets. The island cabinets are painted in Little Greene Verditer with contrasting wooden handles painted in Dock Blue. The island worktop is oiled oak with Eames style bar stools.
Photography by Charlie O'Beirne
 Camilla Molders Design
Residential Interior Design & Decoration project by Camilla Molders Design

Large eclectic u-shaped kitchen/diner in Melbourne with a submerged sink, flat-panel cabinets, medium wood cabinets, wood worktops, ceramic splashback, stainless steel appliances, medium hardwood flooring and an island.
Large eclectic u-shaped kitchen/diner in Melbourne with a submerged sink, flat-panel cabinets, medium wood cabinets, wood worktops, ceramic splashback, stainless steel appliances, medium hardwood flooring and an island.

 Martins Camisuli Architects
What struck us strange about this property was that it was a beautiful period piece but with the darkest and smallest kitchen considering it's size and potential. We had a quite a few constrictions on the extension but in the end we managed to provide a large bright kitchen/dinning area with direct access to a beautiful garden and keeping the 'new ' in harmony with the existing building. We also expanded a small cellar into a large and functional Laundry room with a cloakroom bathroom.
Jake Fitzjones Photography Ltd
 Sustainable Kitchens
Sat in the heart of a charming Victorian terrace extension, The Eclectic Kitchen captures the joyful vibrancy of our client’s family life.
The bespoke kitchen cabinets are a fusion of timbers, combining exposed plywood wall cabinets with warm oak base cabinets. In the centre sits a spectacular slatted kitchen island with a solid oak worktop, all hand built by our team of skilled makers in our workshop.
 Evoke Kitchens
David Murphy Photography.

Satin grey supermatt kitchen with Magenta colour Silestone quartz worktop. It has a Banksy print tiled splashback. Its a small kitchen that makes a big statement! No compromise on quality or function. Studioline Siemens appliances and a Quooker combi boiling water tap.
 Neil Milligan Kitchens and Bedrooms
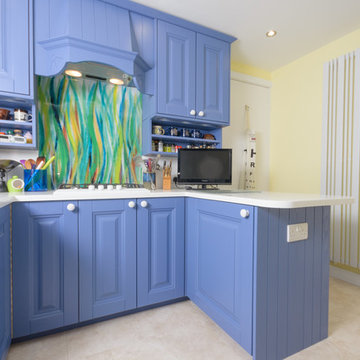
Design ideas for a small eclectic open plan kitchen in Manchester with blue cabinets, wood worktops, multi-coloured splashback, glass sheet splashback and laminate floors.
 Neil Milligan Kitchens and Bedrooms
Photo of a small bohemian open plan kitchen in Manchester with blue cabinets, wood worktops, multi-coloured splashback, glass sheet splashback and laminate floors.
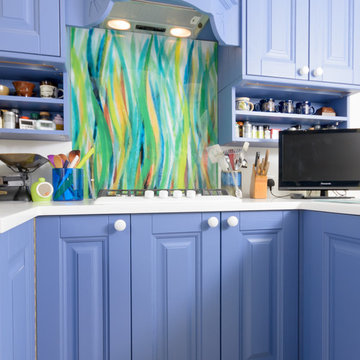 Neil Milligan Kitchens and Bedrooms
Inspiration for a small eclectic open plan kitchen in Manchester with blue cabinets, wood worktops, multi-coloured splashback, glass sheet splashback and laminate floors.
 Neil Milligan Kitchens and Bedrooms
Small bohemian open plan kitchen in Manchester with blue cabinets, wood worktops, multi-coloured splashback, glass sheet splashback and laminate floors.
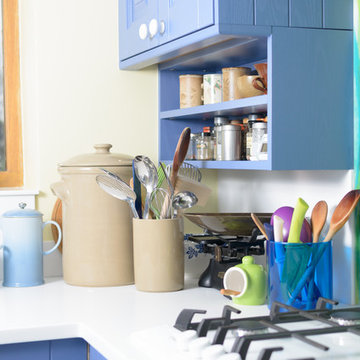 Neil Milligan Kitchens and Bedrooms
Small eclectic open plan kitchen in Manchester with blue cabinets, wood worktops, multi-coloured splashback, glass sheet splashback and laminate floors.
 Neil Milligan Kitchens and Bedrooms
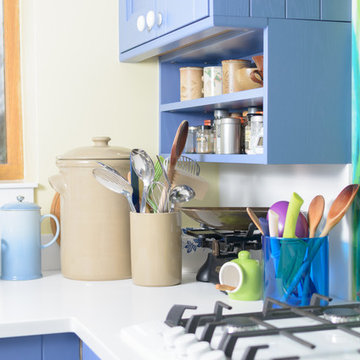
Inspiration for a small bohemian open plan kitchen in Manchester with blue cabinets, wood worktops, multi-coloured splashback, glass sheet splashback and laminate floors.
 Gary Hamer Interior Design

An old timber table and red leather bench seat provide a comfortable and homely feel to this bespoke kitchen. Source www.garyhamerinteriors.com
This is an example of a small eclectic galley kitchen/diner in Brisbane with a double-bowl sink, concrete worktops, grey splashback, mosaic tiled splashback, stainless steel appliances, light hardwood flooring, no island, shaker cabinets and dark wood cabinets.
This is an example of a small eclectic galley kitchen/diner in Brisbane with a double-bowl sink, concrete worktops, grey splashback, mosaic tiled splashback, stainless steel appliances, light hardwood flooring, no island, shaker cabinets and dark wood cabinets.
 Chris Chapman Bespoke Kitchens & Furniture
Graham Shackleton

Design ideas for a medium sized bohemian l-shaped open plan kitchen in Dorset with a belfast sink, shaker cabinets, grey cabinets, marble worktops, white splashback and an island.
Design ideas for a medium sized bohemian l-shaped open plan kitchen in Dorset with a belfast sink, shaker cabinets, grey cabinets, marble worktops, white splashback and an island.
 Sustainable Kitchens


A bright green kitchen renovation in the heart of London.
Using Granada Green, Dulux shade for the kitchen run paired with sugar pink walls.
The open plan kitchen diner houses a central island with bar stools for a breakfast bar and social space.
The checkerboard flooring sits next to reclaimed retrovious flooring with the perfect blend of old and new.
The open larder dresser has wallpapered backing for a bespoke and unique kitchen.
 Amy Shirlaw Interiors
Inspiration for a small bohemian l-shaped open plan kitchen in Edinburgh with a single-bowl sink, shaker cabinets, blue cabinets, laminate countertops, pink splashback, ceramic splashback, stainless steel appliances, vinyl flooring, no island, multi-coloured floors and grey worktops.
 Chris Chapman Bespoke Kitchens & Furniture
Graham Shackleton
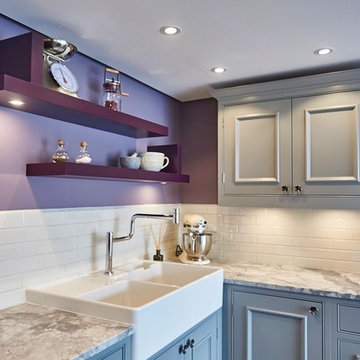
Medium sized bohemian l-shaped open plan kitchen in Dorset with a belfast sink, shaker cabinets, grey cabinets, marble worktops, white splashback and an island.
Medium sized bohemian l-shaped open plan kitchen in Dorset with a belfast sink, shaker cabinets, grey cabinets, marble worktops, white splashback and an island.
 George Robinson Kitchens

The back wall in this retro kitchen is fitted with a combination of open shelving and closed cabinets from floor to ceiling to maximise the entire space.
Adam Gibbard Photography (www.adamgibbard.co.uk)
 Chris Chapman Bespoke Kitchens & Furniture
Graham Shackleton
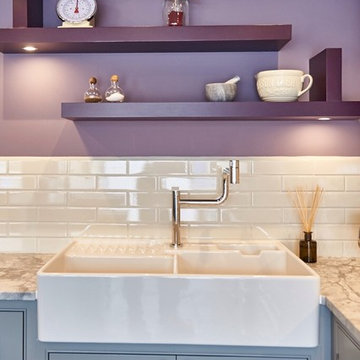
This is an example of a medium sized eclectic l-shaped open plan kitchen in Dorset with a belfast sink, shaker cabinets, grey cabinets, marble worktops, white splashback and an island.
This is an example of a medium sized eclectic l-shaped open plan kitchen in Dorset with a belfast sink, shaker cabinets, grey cabinets, marble worktops, white splashback and an island.
 Maria Pennington Design

This is an example of a medium sized bohemian l-shaped kitchen/diner in London with a belfast sink, shaker cabinets, blue cabinets, mirror splashback, stainless steel appliances, an island, grey worktops, medium hardwood flooring and brown floors.
 Sustainable Kitchens

A bright green kitchen renovation in the heart of London.
Using Granada Green, Dulux shade for the kitchen run paired with sugar pink walls.
The open plan kitchen diner houses a central island with bar stools for a breakfast bar and social space.
The checkerboard flooring sits next to reclaimed retrovious flooring with the perfect blend of old and new.
The open larder dresser has wallpapered backing for a bespoke and unique kitchen.
1