
Search results for "Extension" in Home Design Ideas
 Brightman Clarke Architects

A sleek single storey extension that has been purposfully designed to contrast yet compliment a traditional detached house in Sheffield.
The extension uses black external timber cladding with the inner faces of the projecting frame enhanced with vibrant Cedar cladding to create a bold finish that draws you in from the garden
 Brightman Clarke Architects

A sleek single storey extension that has been purposfully designed to contrast yet compliment a traditional detached house in Sheffield.
The extension uses black external timber cladding with the inner faces of the projecting frame enhanced with vibrant Cedar cladding to create a bold finish that draws you in from the garden
 Brightman Clarke Architects

A sleek single storey extension that has been purposfully designed to contrast yet compliment a traditional detached house in Sheffield.
The extension uses black external timber cladding with the inner faces of the projecting frame enhanced with vibrant Cedar cladding to create a bold finish that draws you in from the garden
 Brightman Clarke Architects

A sleek single storey extension that has been purposfully designed to contrast yet compliment a traditional detached house in Sheffield.
The extension uses black external timber cladding with the inner faces of the projecting frame enhanced with vibrant Cedar cladding to create a bold finish that draws you in from the garden
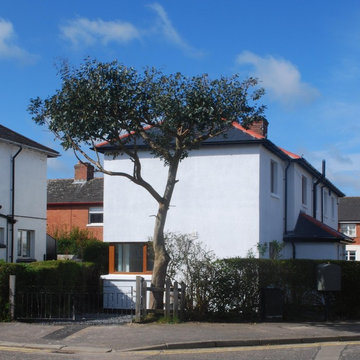
 Jim Morrison Architects
An extension, with extensive refurbishment and internal alterations, onto the side of a small semi-detached house in Belfast providing an artist studio space on the first floor with new kitchen and utility spaces on the ground floor.
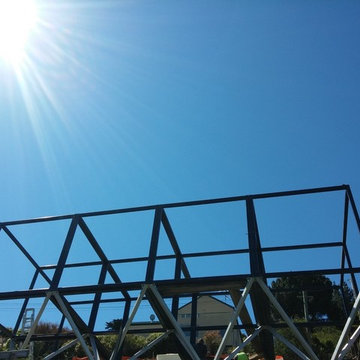
 Smith and Sons Renovations & Extensions Port Hills
Design ideas for a small and black bohemian bungalow house exterior in Christchurch.
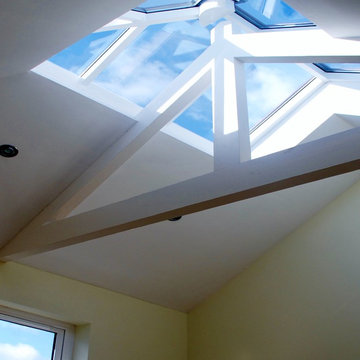 Jim Morrison Architects
Glazed rooflight over new room to be used as an artist's studio.
Inspiration for a small bohemian home in Belfast.
Inspiration for a small bohemian home in Belfast.

 Sustainable Kitchens
Sat in the heart of a charming Victorian terrace extension, The Eclectic Kitchen captures the joyful vibrancy of our client’s family life.
The bespoke kitchen cabinets are a fusion of timbers, combining exposed plywood wall cabinets with warm oak base cabinets. In the centre sits a spectacular slatted kitchen island with a solid oak worktop, all hand built by our team of skilled makers in our workshop.

 adaptARCHITECTURE
Sky Images Australia
Photo of a large eclectic back veranda in Melbourne with a fireplace, decking and a roof extension.
Photo of a large eclectic back veranda in Melbourne with a fireplace, decking and a roof extension.

 STEPHEN FLETCHER ARCHITECTS
A wine cellar is located off the study, both within the side extension beneath the side passageway.
Photographer: Nick Smith

 Kingston Lafferty Design
The entire basement floor level was reduced to improve floor to ceiling height and the rear garden was extensively excavated to allow for the construction of a large conservatory extension. Photos by Donal Murphy

 Twinkle and Whistle
Heather Robbins of Red Images Fine Photography
Large bohemian gender neutral nursery in Perth with grey walls, dark hardwood flooring, brown floors and a chimney breast.
Large bohemian gender neutral nursery in Perth with grey walls, dark hardwood flooring, brown floors and a chimney breast.

 Reyne Design
I worked with my client to create a home that looked and functioned beautifully whilst minimising the impact on the environment. We reused furniture where possible, sourced antiques and used sustainable products where possible, ensuring we combined deliveries and used UK based companies where possible. The result is a unique family home.
This toilet and pedestal sink were reclaimed from the original house to minimise the amount of waste the project sent to landfill and help create a unique, gentle home.
The floor to ceiling glazed tiles makes this ensuite bathroom feel like a jewellery box.
 Philip Leeson Architects
Ben Wrigley
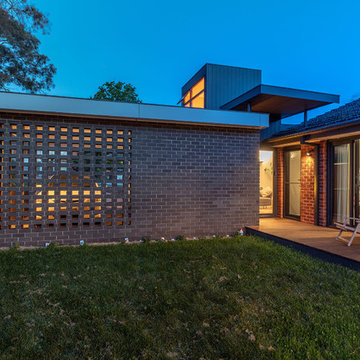
Small bohemian back veranda in Canberra - Queanbeyan with decking.
Small bohemian back veranda in Canberra - Queanbeyan with decking.
 Vanessa Wegner Architect

Rear extension and garage facing onto the park
Design ideas for a small and white eclectic two floor detached house in Newcastle - Maitland with concrete fibreboard cladding, a pitched roof, a metal roof, a white roof and board and batten cladding.
Design ideas for a small and white eclectic two floor detached house in Newcastle - Maitland with concrete fibreboard cladding, a pitched roof, a metal roof, a white roof and board and batten cladding.
 Philip Leeson Architects
Ben Wrigley
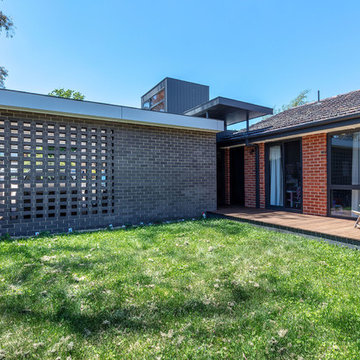
Inspiration for a small bohemian back veranda in Canberra - Queanbeyan with decking.
Inspiration for a small bohemian back veranda in Canberra - Queanbeyan with decking.
 Philip Leeson Architects
Ben Wrigley
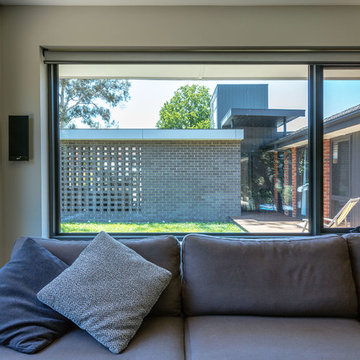
Large eclectic open plan games room in Canberra - Queanbeyan with grey walls, medium hardwood flooring and brown floors.
Large eclectic open plan games room in Canberra - Queanbeyan with grey walls, medium hardwood flooring and brown floors.
 Studio 152
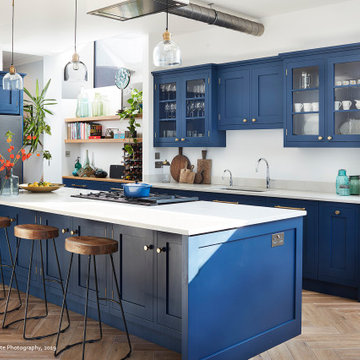
Bespoke kitchen in the new side return and rear extension of the family home, sapphire blue, shaker-style hand-made kitchen cabinets. The kitchen layout was planned to maximise storage without losing valuable entrances to other spaces or blocking out light. Rooflights flood this space with light.
 Philip Leeson Architects
Ben Wrigley
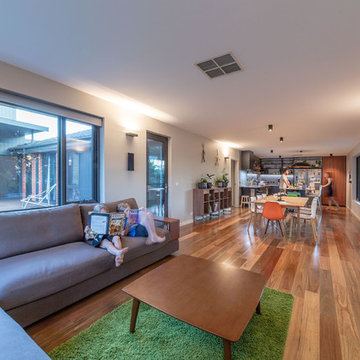
This is an example of a large eclectic open plan games room in Canberra - Queanbeyan with grey walls, medium hardwood flooring and brown floors.
This is an example of a large eclectic open plan games room in Canberra - Queanbeyan with grey walls, medium hardwood flooring and brown floors.
1