
Search results for "Extension" in Home Design Ideas


 Optimise Home
Donal Murphy

Design ideas for a small and multi-coloured contemporary bungalow extension in Dublin with mixed cladding.
Design ideas for a small and multi-coloured contemporary bungalow extension in Dublin with mixed cladding.
 VESP Architects


A 19th Century farm complex in the middle of Dartmoor National Park, Devon. This farmhouse and its associated barns were in much need of refurbishment and renovation. The brief was to create a new large family home, combining the Farmhouse and the Attached Barn with a contemporary glass extension between. Ancillary accommodation for guests and parties would be provided within the former milking parlour barn.
Partial demolition removed the 1950’s extensions and attached garage. The farmhouse now boasts 4 large bedrooms with ensuites, sitting room, dining room and a generous kitchen/living area within the ‘Glass box’. This light-weight metal and glass extension utilised glazing systems of the highest quality and technology, and allows panoramic views of the surrounding grounds and the park beyond and creates an axis of movement and light through the existing buildings. Each sliding glass panel, supplied and installed by Cantifix that forms this extension are 3.8m high and 2m wide; at the time the upper limits of what was achievable.
 VESP Architects

A 19th Century farm complex in the middle of Dartmoor National Park, Devon. This farmhouse and its associated barns were in much need of refurbishment and renovation. The brief was to create a new large family home, combining the Farmhouse and the Attached Barn with a contemporary glass extension between. Ancillary accommodation for guests and parties would be provided within the former milking parlour barn.
Partial demolition removed the 1950’s extensions and attached garage. The farmhouse now boasts 4 large bedrooms with ensuites, sitting room, dining room and a generous kitchen/living area within the ‘Glass box’. This light-weight metal and glass extension utilised glazing systems of the highest quality and technology, and allows panoramic views of the surrounding grounds and the park beyond and creates an axis of movement and light through the existing buildings. Each sliding glass panel, supplied and installed by Cantifix that forms this extension are 3.8m high and 2m wide; at the time the upper limits of what was achievable.
The old milking parlour has been converted to ancillary accommodation. Half of the existing structure was demolished and replaced with a contemporary green oak timber frame, seemingly ‘emerging’ out of the monolithic barn. A new zinc roof unifies the structure.

 Atelier 48.2
Architectes: Atelier 48.2
Photographe: Paul KOZLOWSKI
Design ideas for a large and beige contemporary two floor glass house exterior in Rennes with a pitched roof.
Design ideas for a large and beige contemporary two floor glass house exterior in Rennes with a pitched roof.
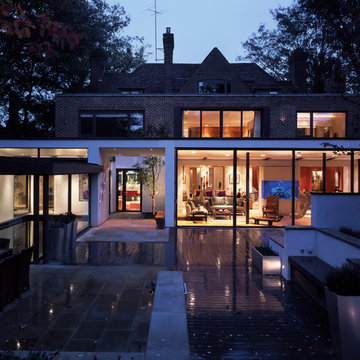


 Mel Massey Studio
David Giles
Large and beige contemporary brick and rear house exterior in London with three floors, a pitched roof and a tiled roof.
Large and beige contemporary brick and rear house exterior in London with three floors, a pitched roof and a tiled roof.

 Jonathan Clark Architects
Rear brick extension with three large sliding glass doors
This is an example of a large contemporary rear extension in London.
This is an example of a large contemporary rear extension in London.
 VESP Architects
Richard Downer
This is an example of a large and beige farmhouse two floor detached house in Devon with stone cladding and a pitched roof.
This is an example of a large and beige farmhouse two floor detached house in Devon with stone cladding and a pitched roof.

White and large contemporary two floor render detached house in Hampshire with a hip roof and a tiled roof.
 Azman Architects
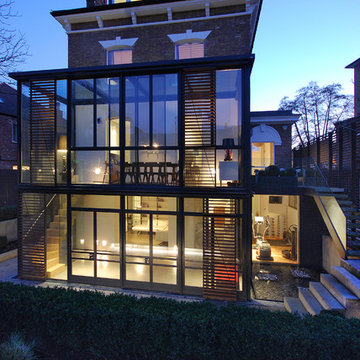
A two-floor contemporary conservatory built in steel and glass replaced the existing two-storey timber and glass extension that looked onto a large north facing rear garden.
In order to create a degree of privacy within the extension, steel framed mesh screens were installed internally and stained softwood shutters were added externally.
Photography: Lyndon Douglas
 S & S Architecture Limited
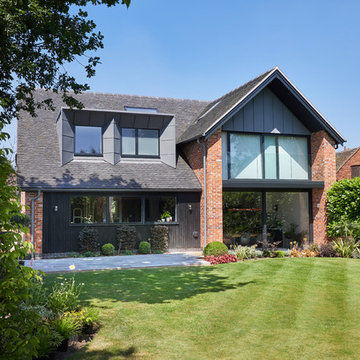
Modern Rear Elevation
Large and red contemporary two floor brick detached house in West Midlands with a hip roof.
Large and red contemporary two floor brick detached house in West Midlands with a hip roof.

 Nic Owen Architects
Rhiannon Slatter
This is an example of a large and black contemporary two floor rear extension in Melbourne with metal cladding.
This is an example of a large and black contemporary two floor rear extension in Melbourne with metal cladding.
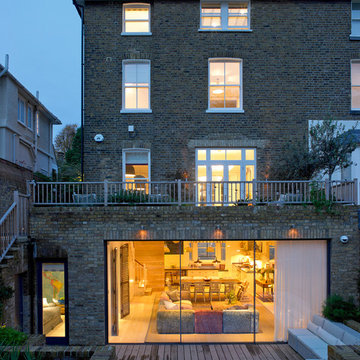
 STEPHEN FLETCHER ARCHITECTS
A Victorian semi-detached house in Wimbledon has been remodelled and transformed
into a modern family home, including extensive underpinning and extensions at lower
ground floor level in order to form a large open-plan space.
Photographer: Nick Smith

 Mihaly Slocombe
The extensive vegetable patch. Photo by Emma Cross
This is an example of a large and gey contemporary split-level house exterior in Melbourne with metal cladding.
This is an example of a large and gey contemporary split-level house exterior in Melbourne with metal cladding.
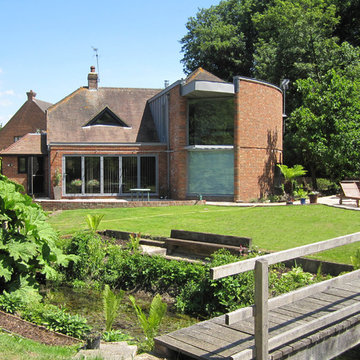

 New Space Architecture
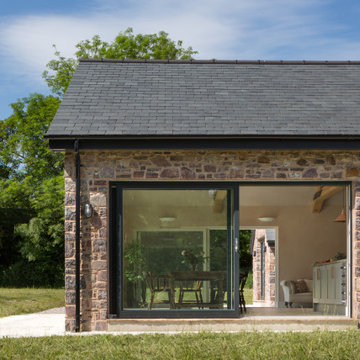
Extending a Grade II listed property requires an awful lot of careful and considered design to ensure that the alterations are suitable for the property and don't detract from the original historic building. This project highlights how we are able to work with local authority conservation officers to come up with design solutions that are both complimentary to the original building as well as providing a beautiful additional space. Some of this project's main features are locally sourced stonework, large exposed timber trusses and of course, the fantastic glazed gable helping to bring the outside in. This extension was the perfect solution to provide our clients with an incredible open plan space that allowed the original farmhouse to sing.
 VESP Architects
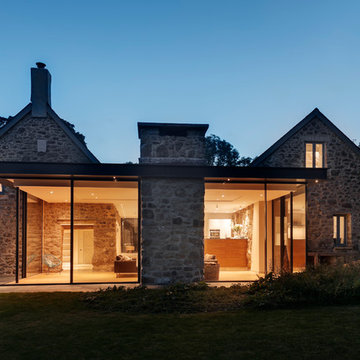
A 19th Century farm complex in the middle of Dartmoor National Park, Devon. This farmhouse and its associated barns were in much need of refurbishment and renovation. The brief was to create a new large family home, combining the Farmhouse and the Attached Barn with a contemporary glass extension between. Ancillary accommodation for guests and parties would be provided within the former milking parlour barn.
Partial demolition removed the 1950’s extensions and attached garage. The farmhouse now boasts 4 large bedrooms with ensuites, sitting room, dining room and a generous kitchen/living area within the ‘Glass box’. This light-weight metal and glass extension utilised glazing systems of the highest quality and technology, and allows panoramic views of the surrounding grounds and the park beyond and creates an axis of movement and light through the existing buildings. Each sliding glass panel, supplied and installed by Cantifix that forms this extension are 3.8m high and 2m wide; at the time the upper limits of what was achievable.
 design storey
Design Storey Architects

Large and beige classic two floor clay detached house in Other with a hip roof and a tiled roof.
Large and beige classic two floor clay detached house in Other with a hip roof and a tiled roof.
 OOF! Architecture

Street view to black vertical timber screened entry gate | Photo: Nic Granleese
This is an example of a white and small contemporary bungalow brick and rear extension in Melbourne with a flat roof.
This is an example of a white and small contemporary bungalow brick and rear extension in Melbourne with a flat roof.
1