
Search results for "Https:" in Home Design Ideas

 Anna Rickard Interiors

Verdigris wall tiles and floor tiles both from Mandarin Stone. Bespoke vanity unit made from recycled scaffold boards and live edge worktop. Basin from William and Holland, brassware from Lusso Stone.
 User
UserZac and Zac Photography

Inspiration for a small bohemian bedroom with green walls and no fireplace.
Inspiration for a small bohemian bedroom with green walls and no fireplace.
 User
UserThis is an example of a small eclectic formal enclosed bedroom in London with green walls, light hardwood flooring, a standard fireplace and a metal fireplace surround.
 BathroomsbyDesign
Design ideas for a small bohemian bathroom in London with a wall mounted toilet, green tiles, porcelain tiles, green walls, porcelain flooring, a trough sink and green floors.
 Etre

EtreCreative take on regency styling with bold stripes, orange accents and bold graphics.
Photo credit: Alex Armitstead
Small bohemian galley enclosed kitchen in Hampshire with a built-in sink, flat-panel cabinets, white cabinets, wood worktops, white splashback, metro tiled splashback, coloured appliances, painted wood flooring, no island and a chimney breast.
Small bohemian galley enclosed kitchen in Hampshire with a built-in sink, flat-panel cabinets, white cabinets, wood worktops, white splashback, metro tiled splashback, coloured appliances, painted wood flooring, no island and a chimney breast.

 Studio 74 architects
Douglas Frost

Design ideas for a small bohemian bathroom in Sydney with a wall-mounted sink, open cabinets, medium wood cabinets, white tiles, metro tiles, white walls, concrete flooring and a built-in shower.
Design ideas for a small bohemian bathroom in Sydney with a wall-mounted sink, open cabinets, medium wood cabinets, white tiles, metro tiles, white walls, concrete flooring and a built-in shower.
 Yinteriors
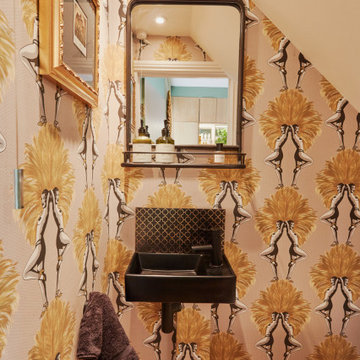
Eclectic art deco inspired bathroom with black basin and feature wallpaper. Concealed under the stairs in a Victorian house.
Design ideas for a small eclectic cloakroom in London with black cabinets, a wall mounted toilet, multi-coloured walls, wood-effect flooring, a wall-mounted sink, brown floors, a feature wall, a floating vanity unit and wallpapered walls.
Design ideas for a small eclectic cloakroom in London with black cabinets, a wall mounted toilet, multi-coloured walls, wood-effect flooring, a wall-mounted sink, brown floors, a feature wall, a floating vanity unit and wallpapered walls.

Design ideas for a small eclectic ensuite bathroom in Madrid with flat-panel cabinets, light wood cabinets, an alcove bath, a shower/bath combination, a two-piece toilet, white tiles, metro tiles, grey walls, ceramic flooring, a trough sink, multi-coloured floors and a shower curtain.
 Odile Lecocq


L'entrée, une pièce à ne pas négliger. Le long couloir a été habillé d'un panneau de chez ANANBO" Nosy Be", une porte invisible a été installé pour ne pas créer de rupture. Le parquet à été placé dans le sens de la longueur, un vrai parti pris!!!

 Craft Renovations
Design ideas for a small eclectic living room in Wiltshire with a reading nook, a wood burning stove and feature lighting.
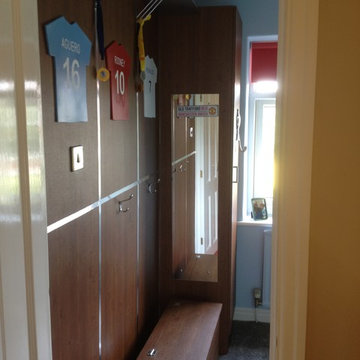
 Girl About The House
Completed Manchester United locker room effect.
Including hand made football shirts and mirror
This is an example of a small bohemian children’s room for children and boys in Cheshire with multi-coloured walls and carpet.
This is an example of a small bohemian children’s room for children and boys in Cheshire with multi-coloured walls and carpet.

 Harvey Jones Kitchens

Design ideas for a small bohemian u-shaped kitchen in London with a submerged sink, flat-panel cabinets, beige cabinets, glass sheet splashback, white appliances, light hardwood flooring and a breakfast bar.
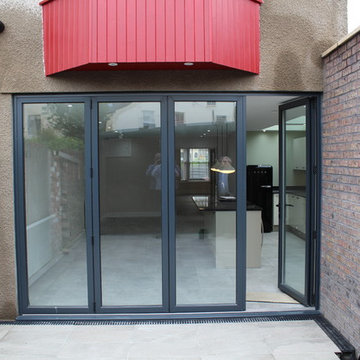
 Dennis Hellyar Architects
Dennis Hellyar
This is an example of a small bohemian courtyard home with a garden path and natural stone paving.
This is an example of a small bohemian courtyard home with a garden path and natural stone paving.
 Amazon Landscaping and Garden Design
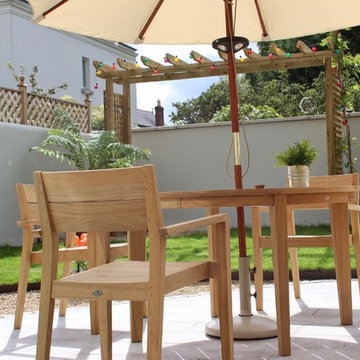
Outdoor Garden Furniture on Natural Stone Patio
Edward Cullen Amazon Landscaping and garden design mALCI
Photo of a small eclectic back formal full sun garden for summer in Dublin with a potted garden and natural stone paving.
Photo of a small eclectic back formal full sun garden for summer in Dublin with a potted garden and natural stone paving.
 Elizabeth Dean Garden Design
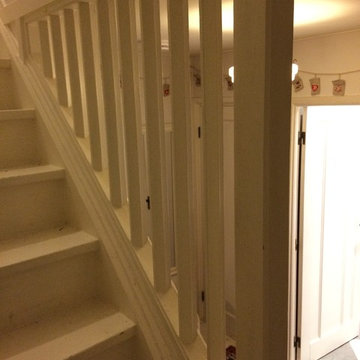
This is the original staircase in my 1946 timber chalet kit-home, that was imported from (donated by) Sweden to the UK to help with the housing crisis after World War 2. The staircase is quite wide and welcoming, but of very simple design. Elizabeth Dean

 User
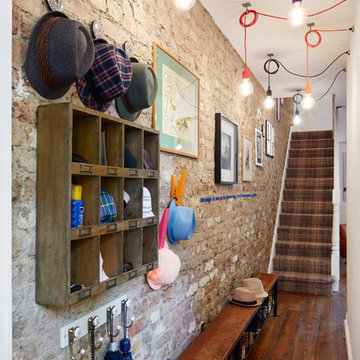
UserMake an entrance. Exposed brick wall and tartan carpet create a welcoming space with practical storage in the vintage gym bench and pigeon hole wall cabinet. Colourful hanging lights complete the look.
Photo: Andrew Beasley

1