
Small Eclectic Orange Home Design Photos
 Embee Interiors

Step into a powder room that's sure to leave a lasting impression. One of Embee Interiors’ latest project showcases how bold colours and playful patterns can transform a space into a joyful experience. This space is a perfect example of a true collaboration between client and designer that resulted in a fun and inviting space. The bold orange ceiling and eye-catching patterned wallpaper infuse the room with energy and playfulness.
 Nicky Percival Limited

Compact shower room with terrazzo tiles, builting storage, cement basin, black brassware mirrored cabinets
Photo of a small eclectic shower room bathroom in Sussex with orange cabinets, a walk-in shower, a wall mounted toilet, grey tiles, ceramic tiles, grey walls, terrazzo flooring, a wall-mounted sink, concrete worktops, orange floors, a hinged door, orange worktops, a single sink and a floating vanity unit.
Photo of a small eclectic shower room bathroom in Sussex with orange cabinets, a walk-in shower, a wall mounted toilet, grey tiles, ceramic tiles, grey walls, terrazzo flooring, a wall-mounted sink, concrete worktops, orange floors, a hinged door, orange worktops, a single sink and a floating vanity unit.
 White Room Photography

Inspiration for a small eclectic shower room bathroom in Kent with a two-piece toilet, metro tiles, multi-coloured walls, a vessel sink, black floors, an open shower, light wood cabinets, an alcove shower, white tiles and shaker cabinets.
 Laura Garcia Interiors
Laura Garcia

Small bohemian galley open plan kitchen in Paris with a submerged sink, grey cabinets, wood worktops, green splashback, terracotta splashback, black appliances, terrazzo flooring, an island and white floors.
Small bohemian galley open plan kitchen in Paris with a submerged sink, grey cabinets, wood worktops, green splashback, terracotta splashback, black appliances, terrazzo flooring, an island and white floors.
 Peralta Interiorismo
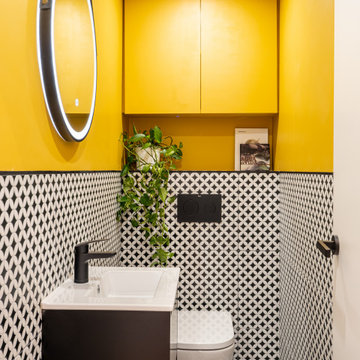
Inspiration for a small bohemian shower room bathroom in Barcelona with flat-panel cabinets, black cabinets, a wall mounted toilet, black and white tiles, ceramic tiles, yellow walls, ceramic flooring, an integrated sink, quartz worktops, black floors, white worktops, a wall niche, a single sink, a floating vanity unit and panelled walls.
 THE INNER HOUSE

Eine offene Wohnfläche mit abgetrennten Bereichen fürs Wohnen, Essen und Schlafen zeichnen dieses kleine Apartment in Berlin Mitte aus. Das Interior Design verbindet moderne Stücke mit Vintage-Objekten und Maßanfertigungen. Dabei wurden passende Objekte aus ganz Europa zusammengetragen und mit vorhandenen Kunstwerken und Liebhaberstücken verbunden. Mobiliar und Beleuchtung schaffen so einen harmonischen Raum mit Stil und außergewöhnlichen Extras wie Barbie-Kleiderhaken oder der Tapete im Badezimmer, einer Sonderanfertigung.
In die Gesamtgestaltung sind auch passgenaue Tischlerarbeiten integriert. Sie schaffen großen und unauffälligen Stauraum für Schuhe, Bücher und Küchenutensilien. Kleider finden nun zudem in einem begehbaren Schrank Platz.
INTERIOR DESIGN & STYLING: THE INNER HOUSE
MÖBELDESIGN UND UMSETZUNG: Jenny Orgis, https://salon.io/jenny-orgis
FOTOS: © THE INNER HOUSE, Fotograf: Manuel Strunz, www.manuu.eu
Artwork Wallpaper: Felicity Marshall, http://www.felicitypmarshall.com
 Federico Forestiero

Doccia gialla e nera
Photo of a small bohemian shower room bathroom in Berlin with an alcove shower, a wall mounted toilet, multi-coloured tiles, ceramic tiles, multi-coloured walls, ceramic flooring, a vessel sink, laminate worktops, pink floors, a shower curtain, blue worktops, a single sink and a freestanding vanity unit.
Photo of a small bohemian shower room bathroom in Berlin with an alcove shower, a wall mounted toilet, multi-coloured tiles, ceramic tiles, multi-coloured walls, ceramic flooring, a vessel sink, laminate worktops, pink floors, a shower curtain, blue worktops, a single sink and a freestanding vanity unit.
 The Code Design Studio

Photo of a small eclectic hallway in Other with blue walls, light hardwood flooring, a single front door and beige floors.
 beatfilms

Photo of a small bohemian grey and yellow family bathroom in Other with a vessel sink, a two-piece toilet, yellow walls, concrete flooring and solid surface worktops.
 Homestories oHG

Small eclectic open plan living room in Other with blue walls and a ribbon fireplace.
 Girl About The House

We painted a storage unit blue and added animal handles to it. Then we used it to hold toys in storage baskets.
Inspiration for a small eclectic toddler’s room for boys in Cheshire with multi-coloured walls and carpet.
Inspiration for a small eclectic toddler’s room for boys in Cheshire with multi-coloured walls and carpet.
 French Cabinetry

Design ideas for a small eclectic l-shaped open plan kitchen in Chicago with a submerged sink, flat-panel cabinets, light wood cabinets, composite countertops, blue splashback, ceramic splashback, stainless steel appliances, ceramic flooring, an island, blue floors and black worktops.
 Pepe Castro

This is an example of a small bohemian cloakroom in Madrid with yellow walls and a submerged sink.
 Aflux Designs
adam butler

Photo of a small bohemian cloakroom in London with black walls, light hardwood flooring, a wall-mounted sink and a dado rail.
Photo of a small bohemian cloakroom in London with black walls, light hardwood flooring, a wall-mounted sink and a dado rail.
 Key Piece

Design ideas for a small bohemian l-shaped open plan kitchen in Melbourne with a submerged sink, shaker cabinets, blue cabinets, engineered stone countertops, blue splashback, ceramic splashback, black appliances, medium hardwood flooring, no island, white worktops and a drop ceiling.
 WOM DESIGN
Thierry Stefanopoulos

Small bohemian single-wall open plan kitchen in Paris with a single-bowl sink, beaded cabinets, black cabinets, wood worktops, grey splashback, limestone splashback, coloured appliances, cement flooring, no island, grey floors and brown worktops.
Small bohemian single-wall open plan kitchen in Paris with a single-bowl sink, beaded cabinets, black cabinets, wood worktops, grey splashback, limestone splashback, coloured appliances, cement flooring, no island, grey floors and brown worktops.

 Jeanne Camoin
Coin chambre avec la vue sur la pièce à vivre
Small bohemian mezzanine bedroom in Lyon with white walls, light hardwood flooring, beige floors, exposed beams and wallpapered walls.
Small bohemian mezzanine bedroom in Lyon with white walls, light hardwood flooring, beige floors, exposed beams and wallpapered walls.

 Amanda Neilson Interiors
Lucy Williams Photography
Inspiration for a small eclectic living room in Kent with pink walls.
Inspiration for a small eclectic living room in Kent with pink walls.

 NB Interiors UK
An elegant, modern and eclectic bedroom in a bold teal with accents of mustard, navy and dark grey.
Minimal furniture was used to so as not to encroach on the limited space and the metal accents really added to the luxe of this room.
All photos taken by Simply C Photography
 THE INNER HOUSE
Eine offene Wohnfläche mit abgetrennten Bereichen fürs Wohnen, Essen und Schlafen zeichnen dieses kleine Apartment in Berlin Mitte aus. Das Interior Design verbindet moderne Stücke mit Vintage-Objekten und Maßanfertigungen. Dabei wurden passende Objekte aus ganz Europa zusammengetragen und mit vorhandenen Kunstwerken und Liebhaberstücken verbunden. Mobiliar und Beleuchtung schaffen so einen harmonischen Raum mit Stil und außergewöhnlichen Extras wie Barbie-Kleiderhaken oder der Tapete im Badezimmer, einer Sonderanfertigung.
In die Gesamtgestaltung sind auch passgenaue Tischlerarbeiten integriert. Sie schaffen großen und unauffälligen Stauraum für Schuhe, Bücher und Küchenutensilien. Kleider finden nun zudem in einem begehbaren Schrank Platz.
INTERIOR DESIGN & STYLING: THE INNER HOUSE
MÖBELDESIGN UND UMSETZUNG: Jenny Orgis, https://salon.io/jenny-orgis
FOTOS: © THE INNER HOUSE, Fotograf: Manuel Strunz, www.manuu.eu
Artwork Wallpaper: Felicity Marshall, http://www.felicitypmarshall.com
1