
Search results for "Https:" in Home Design Ideas

 space + style by Marco Joe Fazio Ltd
photography :: Marco Joe Fazio
© mjfstudio photographic bureau
Large eclectic bathroom in Surrey with stone slabs.
Large eclectic bathroom in Surrey with stone slabs.
 Home

HomeJ'ai placé un fauteuil à bascule car c'est plus confortable quand on veut passer un moment détente avec bébé dans les bras pour lui faire des gros câlins avant le dodo :)
L'armoire jaune a permit d'apporter de la couleur plus vive, n'hésitez pas à mélanger les couleurs !
 Girl About The House

Finished hallway showing hidden under stairs cupboard and removable handrail, newel post and spindles (to assist moving large items up and down stairs).
Hall, stairs and landings cover 3 floors.
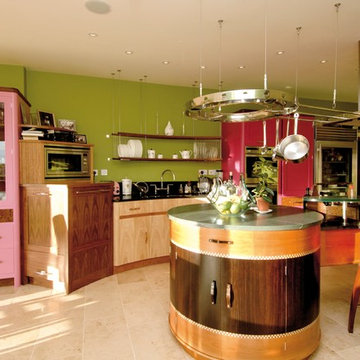
 Lightmaster Direct

Photo of a large bohemian l-shaped kitchen/diner in West Midlands with an integrated sink, flat-panel cabinets, light wood cabinets, granite worktops, black splashback, stone slab splashback, stainless steel appliances, limestone flooring and a breakfast bar.
 ecocabinets

Inspiration for a large bohemian l-shaped open plan kitchen in Perth with a built-in sink, flat-panel cabinets, engineered stone countertops, glass sheet splashback, black appliances, medium hardwood flooring and a breakfast bar.

 raumatmosphäre pantanella
raumatmosphäre - Gerardina Pantanella

Design ideas for a large bohemian galley open plan kitchen in Frankfurt with a built-in sink, flat-panel cabinets, white cabinets, stainless steel worktops, white splashback, porcelain splashback, stainless steel appliances, dark hardwood flooring, an island and brown floors.
Design ideas for a large bohemian galley open plan kitchen in Frankfurt with a built-in sink, flat-panel cabinets, white cabinets, stainless steel worktops, white splashback, porcelain splashback, stainless steel appliances, dark hardwood flooring, an island and brown floors.
 Hurren Architects

Formal dining room with roughly rendered walls, wide floorboards, raked ceiling and rounded bay window.
This is an example of a large eclectic enclosed dining room in Adelaide with yellow walls and dark hardwood flooring.
This is an example of a large eclectic enclosed dining room in Adelaide with yellow walls and dark hardwood flooring.
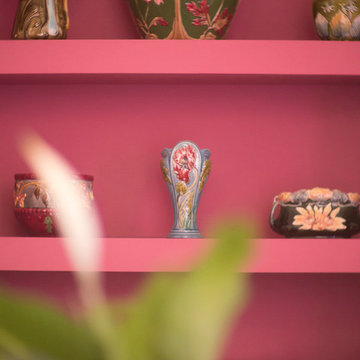
 Liadesign
Liadesign
Large bohemian home in Milan with grey walls, light hardwood flooring and no fireplace.
Large bohemian home in Milan with grey walls, light hardwood flooring and no fireplace.
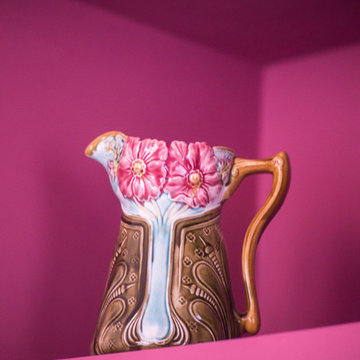 Liadesign
Liadesign
Inspiration for a large eclectic home in Milan with grey walls, light hardwood flooring and no fireplace.
Inspiration for a large eclectic home in Milan with grey walls, light hardwood flooring and no fireplace.
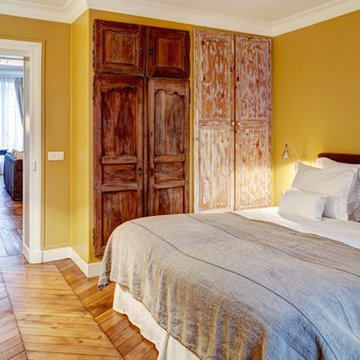

 Liadesign
Liadesign
Design ideas for a large bohemian home in Milan with grey walls, light hardwood flooring and no fireplace.
Design ideas for a large bohemian home in Milan with grey walls, light hardwood flooring and no fireplace.

 Pauline Ribbans Design - Kitchen Designer
Pauline Ribbans Design
An Eclectic Kitchen with timber and colour used to create a visual feast! The kitchen has an island bench for cooking and a second for preparing food. A CBUS unit is built into a crockery storage cabinet. The kitchen has an inbuilt dish washer that is raised to give easier access. Lots of drawers are used for great storage. It is not often you get to have this much fun with colour and texture!
 Designed Space Interior Exterior
Matty Mac
Photo of a large bohemian enclosed games room in Melbourne with grey walls, carpet, a standard fireplace, a stone fireplace surround and a freestanding tv.
Photo of a large bohemian enclosed games room in Melbourne with grey walls, carpet, a standard fireplace, a stone fireplace surround and a freestanding tv.
 User

UserThe display of vintage radios creates a colourful feature wall in the main living room.
Photography by Fisher Hart
Photo of a large eclectic mezzanine living room in London with yellow walls and engineered wood floors.
Photo of a large eclectic mezzanine living room in London with yellow walls and engineered wood floors.

This is an example of a large bohemian enclosed living room in Melbourne with a reading nook, yellow walls, medium hardwood flooring, a standard fireplace and a tiled fireplace surround.

 Domus Nova
Inside, a beautiful wrought-iron Victorian staircase connects each floor. The stairwell that sits central to the home reminds us that the property is far from ordinary; painted every colour imaginable with vibrant artworks and a Central line tube map print acknowledging its location.
http://www.domusnova.com/properties/buy/2060/4-bedroom-flat-westminster-bayswater-hyde-park-gardens-w2-london-for-sale/"> http://www.domusnova.com/properties/buy/2060/4-bedroom-flat-westminster-bayswater-hyde-park-gardens-w2-london-for-sale/

 Amelia Wilson
Glamorous bedroom in a Victorian townhouse designed by Amelia Wilson Interiors Ltd. Blush pink and gold colour scheme with strong black accents. Combines Victorian elements with deco, vintage and mid-century modern elements.

Inspiration for a large bohemian open plan living room in Adelaide with a reading nook, multi-coloured walls and light hardwood flooring.

 Sustainable Kitchens
Shaker style kitchen with central island painted in Little Greene Verditer with contrasting wooden handles painted in Dock Blue. The oiled oak worktop has an overhang to form a breakfast bar. An farmhouse style oak table with bright pink and bright coral chairs sits in the front of the picture. The floors are painted wooden floor boards. The breakfast bar chairs are an Eames style with white moulded seats.
Photography by Charlie O'Beirne
1