
Search results for "Kitchen" in Home Design Ideas
 Evoke Kitchens
David Murphy Photography.

Satin grey supermatt kitchen with Magenta colour Silestone quartz worktop. It has a Banksy print tiled splashback. Its a small kitchen that makes a big statement! No compromise on quality or function. Studioline Siemens appliances and a Quooker combi boiling water tap.
 Chris Chapman Bespoke Kitchens & Furniture
Graham Shackleton

Design ideas for a medium sized bohemian l-shaped open plan kitchen in Dorset with a belfast sink, shaker cabinets, grey cabinets, marble worktops, white splashback and an island.
Design ideas for a medium sized bohemian l-shaped open plan kitchen in Dorset with a belfast sink, shaker cabinets, grey cabinets, marble worktops, white splashback and an island.
 Chris Chapman Bespoke Kitchens & Furniture
Graham Shackleton
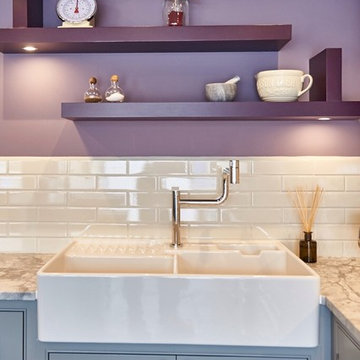
This is an example of a medium sized eclectic l-shaped open plan kitchen in Dorset with a belfast sink, shaker cabinets, grey cabinets, marble worktops, white splashback and an island.
This is an example of a medium sized eclectic l-shaped open plan kitchen in Dorset with a belfast sink, shaker cabinets, grey cabinets, marble worktops, white splashback and an island.
 NAGEL building & carpentry
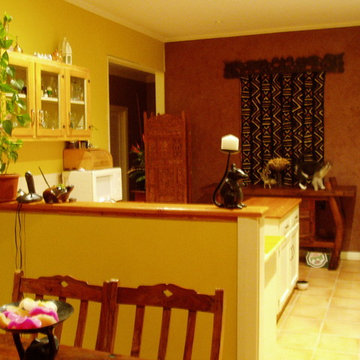
This is an example of a medium sized bohemian u-shaped kitchen/diner in Adelaide with a double-bowl sink, recessed-panel cabinets, white cabinets, wood worktops, white splashback, metro tiled splashback, white appliances, terracotta flooring and an island.

 Lima Kitchens
The skinny shaker is a more modern look on the traditional shaker, and it works so well with these bold colour choices. The natural wood worktops and bronze mirror create a really warm feel in this kitchen.
 Lima Kitchens
As well as being beautiful to look at, this kitchen comes with lots of internal solutions, making it a very functional and practical space to work in too.
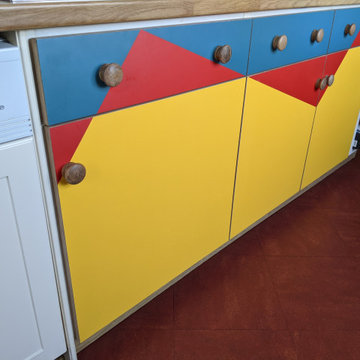
 woodfashioners Ltd
An original kitchen cupboard and drawers unit with colourful zig zag veneer front
Medium sized eclectic l-shaped kitchen/diner in London.
Medium sized eclectic l-shaped kitchen/diner in London.
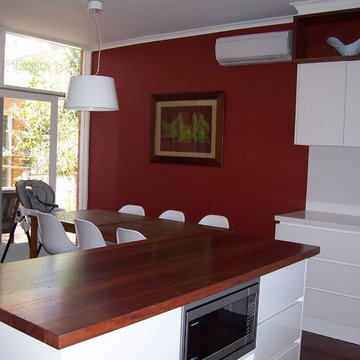
 Nicole van Krieken Building Design
Inspiration for a medium sized bohemian u-shaped kitchen/diner in Melbourne with an island, flat-panel cabinets, beige cabinets, engineered stone countertops, black splashback, stone slab splashback, stainless steel appliances, a double-bowl sink and dark hardwood flooring.
 Nicky Percival Limited
This is an example of a medium sized eclectic l-shaped kitchen/diner in Sussex with a submerged sink, flat-panel cabinets, white cabinets, granite worktops, blue splashback, glass sheet splashback, stainless steel appliances, dark hardwood flooring, brown floors and black worktops.
 Nicky Percival Limited
Inspiration for a medium sized eclectic l-shaped kitchen/diner in Sussex with a submerged sink, flat-panel cabinets, white cabinets, granite worktops, blue splashback, glass sheet splashback, stainless steel appliances, dark hardwood flooring, brown floors and black worktops.
 RARE Office
Photo by Manuela Conti

This is an example of a medium sized eclectic single-wall kitchen in Berlin with a built-in sink, flat-panel cabinets, red cabinets, concrete worktops, brown splashback, glass sheet splashback and stainless steel appliances.
This is an example of a medium sized eclectic single-wall kitchen in Berlin with a built-in sink, flat-panel cabinets, red cabinets, concrete worktops, brown splashback, glass sheet splashback and stainless steel appliances.
 Sam Goldstone Interiors

A colonial style sideboard in the dining room with fun prints and brilliant clashes of colour.
Photo of a medium sized bohemian kitchen/dining room in Gloucestershire with red walls, ceramic flooring, no fireplace and beige floors.
Photo of a medium sized bohemian kitchen/dining room in Gloucestershire with red walls, ceramic flooring, no fireplace and beige floors.

 Metos Design & Build
Fadi Metos Photography
Medium sized bohemian formal enclosed living room in Other with light hardwood flooring, a standard fireplace, a metal fireplace surround, a freestanding tv, brown floors and white walls.
Medium sized bohemian formal enclosed living room in Other with light hardwood flooring, a standard fireplace, a metal fireplace surround, a freestanding tv, brown floors and white walls.

 Stuart Design Studio
Photgraphy courtesy of Barbara Egan - Reportage
Design ideas for a medium sized eclectic children’s room for girls in Dublin with pink walls and carpet.
Design ideas for a medium sized eclectic children’s room for girls in Dublin with pink walls and carpet.
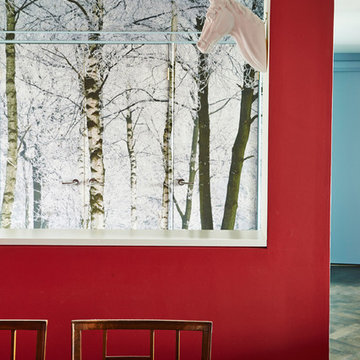
 Siobhan Donoghue Design
The main entrance looking onto the dining room. We designed a custom wallpaper that would fit with the owner's love of horses and the outdoors. The new parquet floors and new lighting helped bring new life to the outdated penthouse. The colour scheme was chosen to create intimate experiences in the open plan apartment.
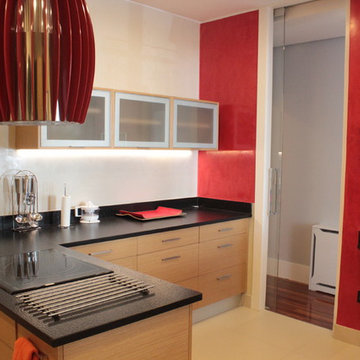
 IGM ESTUDIO
Design ideas for a medium sized bohemian l-shaped open plan kitchen in Other with flat-panel cabinets, medium wood cabinets, white splashback and a breakfast bar.
 ZPSTUDIO
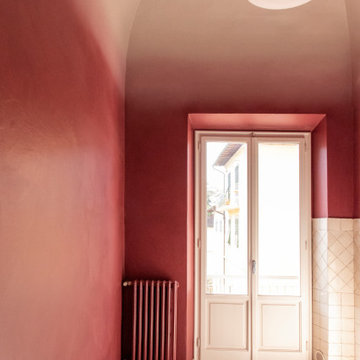
Vista sulla cucina con l'alto soffitto a volta. Qui si è scelto di realizzare una sfumatura dal basso, a partire dal tono Elephant Breath di F&B verso il deciso Eating Room Red di F&B nella parte inferiore; lo stesso utilizzato anche per il radiatore, conferisce maggiore luminosità all'ambiente.
Lampada a sospensione OLuce.
 Mumarq Arquitectura e Interiorismo.
Interiorista María Victoria Mengual
Arquitecta Ana Bernal.
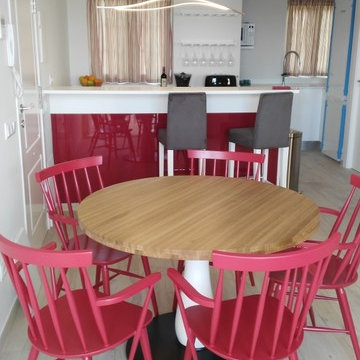
Elegimos una mesa redondade 130 cm de diámetro con sillas de madera, con diseño y mismo color que la cocina.
 Hemp Gallery Australia Pty Ltd

The Marrickville Hempcrete house is an exciting project that shows how acoustic requirements for aircraft noise can be met, without compromising on thermal performance and aesthetics.The design challenge was to create a better living space for a family of four without increasing the site coverage.
The existing footprint has not been increased on the ground floor but reconfigured to improve circulation, usability and connection to the backyard. A mere 35 square meters has been added on the first floor. The result is a generous house that provides three bedrooms, a study, two bathrooms, laundry, generous kitchen dining area and outdoor space on a 197.5sqm site.
This is a renovation that incorporates basic passive design principles combined with clients who weren’t afraid to be bold with new materials, texture and colour. Special thanks to a dedicated group of consultants, suppliers and a ambitious builder working collaboratively throughout the process.
Builder
Nick Sowden - Sowden Building
Architect/Designer
Tracy Graham - Connected Design
Photography
Lena Barridge - The Corner Studio
 User
UserAdam Chandler Ltd
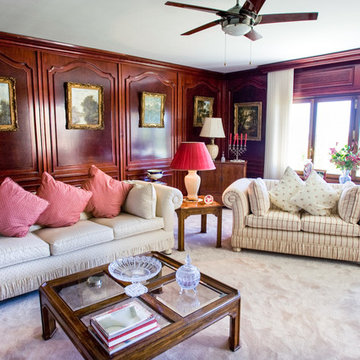
Design ideas for a medium sized bohemian formal open plan living room in Sussex.
Design ideas for a medium sized bohemian formal open plan living room in Sussex.
1