
Small Eclectic Home Design Photos
 Lomax & Chi

Photo of a small bohemian cloakroom in London with pink tiles, porcelain tiles, a floating vanity unit and wallpapered walls.

 Vicki Zimmer Designs
This study room was created by removing a wall and replacing it with Crittall style folding glass doors opening up the space making it feel much larger. We built wall to wall, floor to ceiling bookcases for the client's many books and created a faux fireplace painted to look like black marble. A large white silk lamp shade hangs from the ceiling. A Gallery wall of art work and a mid century burnt orange wingback chair complete the room.
 Lydia Allen Interiors

Small eclectic dining room in Cornwall with banquette seating, beige walls, medium hardwood flooring, a wood burning stove, a brick fireplace surround, brown floors and exposed beams.

 Zachary Pulman Design Studio
The Brief
This project aimed to redefine the home’s functionality and atmosphere by moving away from uniform room proportions, creating a more dynamic spatial experience. The primary objectives were to maximise natural light in key areas, particularly the central staircase and kitchen, and to optimise room sizes while maintaining a cohesive flow. A crucial aspect of the brief involved navigating planning constraints to extend the kitchen space, ensuring it became more practical and inviting for family life.
The Design
To address the limited daylight, a full-length glass roof was installed over the expanded kitchen, flooding the space with natural light and transforming it into the heart of the home. For the central staircase, a large roof light was introduced, paired with a glass staircase, allowing sunlight to cascade down to the ground floor.
The design embraced a raw yet inviting aesthetic by exposing construction details such as bricks, joists, and floorboards, adding texture and warmth to the interiors. This was further complemented by oversized, curvaceous furniture, which softened the industrial elements and enhanced the home’s inviting feel.
An unexpected architectural highlight is the double-height void between the first and top floors, which adds visual drama and enhances the sense of openness. These carefully considered interventions transformed the house into a vibrant, light-filled space that meets the family’s needs while elevating its architectural character.
 Studio DC Architects
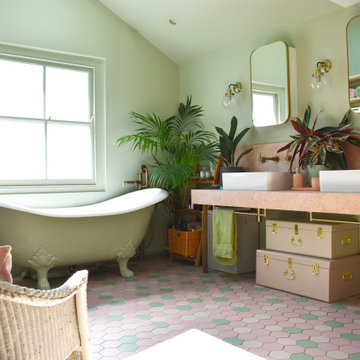
Bathrooms provide a great place to explore colour, texture and materials providing a bespoke space suited to your requirements. The colours here reflect the strong personalities and sense of fun of the homeowners!
How could your new bathroom reflect your personality?
 Anna Auzins Interiors Ltd.

Small eclectic cloakroom in London with a wall-mounted sink and wallpapered walls.
 User

UserSmall eclectic shower room bathroom in London with flat-panel cabinets, white cabinets, a corner shower, a wall mounted toilet, black and white tiles, porcelain tiles, porcelain flooring, an integrated sink, a sliding door, white worktops, a feature wall, a single sink and a freestanding vanity unit.

 David Valinsky Photography
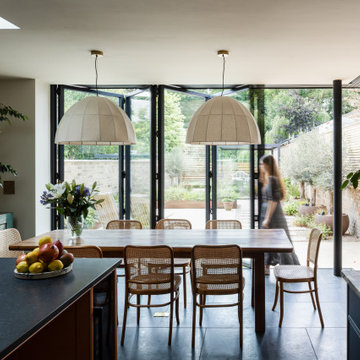
Dining table with view to garden through corner-opening bi-fold doors
Inspiration for a small eclectic dining room in Cambridgeshire.
Inspiration for a small eclectic dining room in Cambridgeshire.
 Elisabet Brion interiorista

Design ideas for a small eclectic living room in Other with a reading nook, white walls and medium hardwood flooring.
 Paul Craig Photography
Paul Craig ©Paul Craig 2014 All Rights Reserved
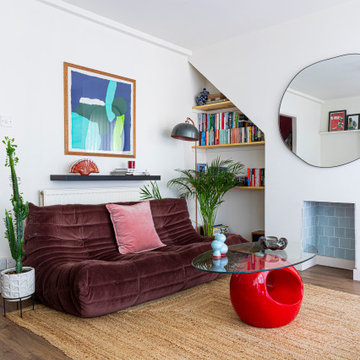

This is an example of a small eclectic enclosed living room in London with white walls, medium hardwood flooring and a standard fireplace.
This is an example of a small eclectic enclosed living room in London with white walls, medium hardwood flooring and a standard fireplace.
 Amberth
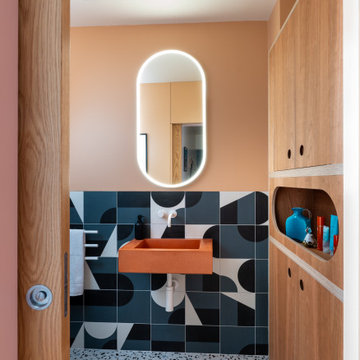
This image captures the balance of bold and soft at play. The deep blue-green Domus Puzzle tiles were based on our clients inspiration, and bring a rhythm to the space - while the pale terrazzo floor adds lightness underfoot. We layered this with bespoke plywood joinery, creating a space that feels textural, inviting and personal.
 John Lewis of Hungerford

Shaker doors set within a traditional frame, with detailed joinery and brass handles. Colour-matched to Stable Green. Calacatta worktops.
Photo of a small eclectic u-shaped kitchen in London with shaker cabinets, green cabinets, quartz worktops, white splashback and white worktops.
Photo of a small eclectic u-shaped kitchen in London with shaker cabinets, green cabinets, quartz worktops, white splashback and white worktops.
 iBuild Group Pty Ltd
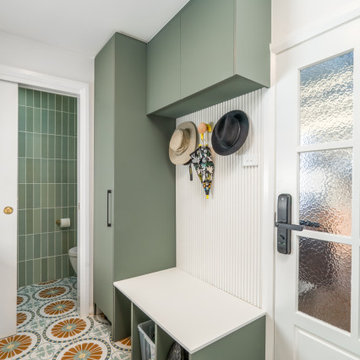
Photo of a small eclectic galley utility room in Sydney with a built-in sink, flat-panel cabinets, green cabinets, window splashback, white walls, ceramic flooring, a side by side washer and dryer, multi-coloured floors and white worktops.
 McKenna Gray Home Styling & Design

Safari Style, animal loving toddler bedroom
Design ideas for a small eclectic gender neutral toddler’s room in London with carpet, beige floors and feature lighting.
Design ideas for a small eclectic gender neutral toddler’s room in London with carpet, beige floors and feature lighting.
 Bleu Canard Design

Projet de home-staging: transformation de bureau en chambre pour photos et visites immobilières. Peinture murs en bleu carbone; installation et aménagement de lit, décoration de la pièce. Style: collectionneur chic / éclectique
 CARVAJAL

Well, we chose to go wild in this room which was all designed around the sink that was found in a lea market in Baku, Azerbaijan.
Design ideas for a small bohemian cloakroom in London with green cabinets, a two-piece toilet, white tiles, ceramic tiles, multi-coloured walls, marble worktops, multi-coloured floors, green worktops, a feature wall, a floating vanity unit, a wallpapered ceiling and wallpapered walls.
Design ideas for a small bohemian cloakroom in London with green cabinets, a two-piece toilet, white tiles, ceramic tiles, multi-coloured walls, marble worktops, multi-coloured floors, green worktops, a feature wall, a floating vanity unit, a wallpapered ceiling and wallpapered walls.
 Decorbuddi

Playful bar and media room design. Eclectic design to transform this living room in a family home. Contemporary and luxurious interior design achieved on a budget. Blue bar and blue media room with metallic touches. Interior design for well being. Creating a healthy home to suit the individual style of the owners.
https://decorbuddi.com/bar-media-room-in-family-home/
 AR Décoration
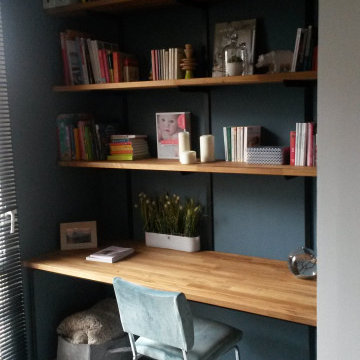
Un bureau-bibliothèque a été créé dans l'ancien placard de chambre pour permettre de travailler à domicile.
This is an example of a small bohemian home office in Toulouse with a reading nook, blue walls, vinyl flooring, a built-in desk and grey floors.
This is an example of a small bohemian home office in Toulouse with a reading nook, blue walls, vinyl flooring, a built-in desk and grey floors.
 Clare Elise Interiors

A bright bathroom remodel and refurbishment. The clients wanted a lot of storage, a good size bath and a walk in wet room shower which we delivered. Their love of blue was noted and we accented it with yellow, teak furniture and funky black tapware
Small Eclectic Home Design Photos
1