
Search results for "Skylight" in Home Design Ideas

 The Sibarist Property & Homes
Fotógrafo: Pedro de Agustín
Inspiration for a small eclectic master and grey and brown bedroom in Madrid with white walls, light hardwood flooring, a standard fireplace and a brick fireplace surround.
Inspiration for a small eclectic master and grey and brown bedroom in Madrid with white walls, light hardwood flooring, a standard fireplace and a brick fireplace surround.

 Chris Snook
Photo: Chris Snook © 2015 Houzz
Photo of a small eclectic living room in London with light hardwood flooring.
Photo of a small eclectic living room in London with light hardwood flooring.

 Living Space Architects
This is an example of a small eclectic single-wall open plan kitchen in Devon with flat-panel cabinets, granite worktops, light hardwood flooring, no island and beige floors.

 ALL & NXTHING
We tried to recycle as much as we could. The floorboards were from an old mill in Yorkshire, rough sawn and then waxed white.
Most of the furniture is from a range of Vintage shops around Hackney and flea markets.
 Metre Squared Architecture
Gilda Cevasco Photography

Inspiration for a small eclectic ensuite bathroom in London with flat-panel cabinets, brown cabinets, a walk-in shower, grey tiles, mosaic tiles, grey walls, porcelain flooring, blue floors, an open shower, a wall mounted toilet and a console sink.
Inspiration for a small eclectic ensuite bathroom in London with flat-panel cabinets, brown cabinets, a walk-in shower, grey tiles, mosaic tiles, grey walls, porcelain flooring, blue floors, an open shower, a wall mounted toilet and a console sink.
 Dean Frost Photography
Dean Frost
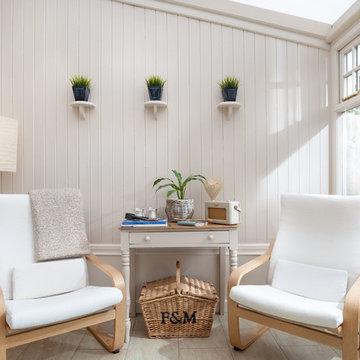
Design ideas for a small eclectic conservatory in Other with ceramic flooring and a skylight.
Design ideas for a small eclectic conservatory in Other with ceramic flooring and a skylight.
 Alsans LONDON
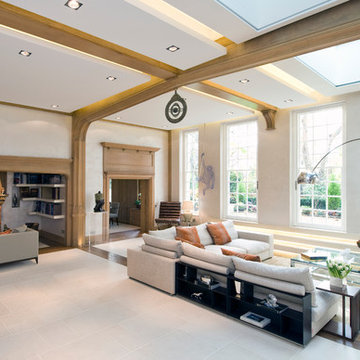
Beautiful open plan living area with library nook and fireplace.
This is an example of an expansive eclectic living room in London with porcelain flooring, a wood burning stove and a brick fireplace surround.
This is an example of an expansive eclectic living room in London with porcelain flooring, a wood burning stove and a brick fireplace surround.
 Rossana Pedrali

Photo of an expansive eclectic conservatory in Milan with marble flooring and a skylight.
 Leigh Holt
info@raywilliamsphotography.com.au
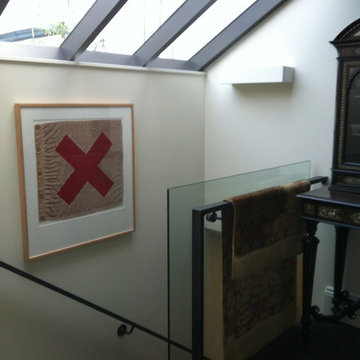
Design ideas for a small bohemian wood floating staircase in Sydney with metal risers.
Design ideas for a small bohemian wood floating staircase in Sydney with metal risers.
 AMG Architects
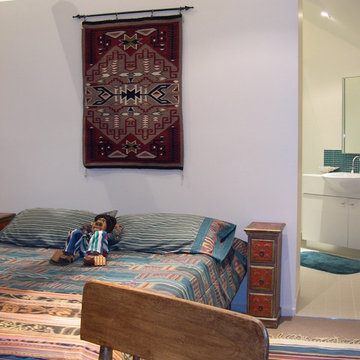
Photo of a small eclectic mezzanine bedroom in Melbourne with beige walls, carpet, no fireplace and beige floors.
 Marsh & Parsons

This is an example of an expansive bohemian open plan dining room in London with white walls, medium hardwood flooring and brown floors.

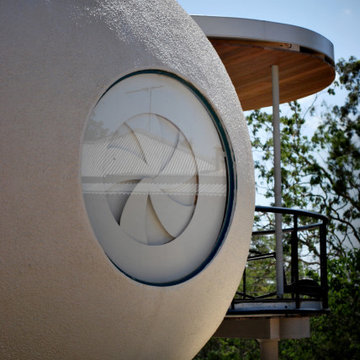
 Birchall and Partners Architects Pty Ltd
Ferrocement spherical building, with custom made skylights, windows and window coverings. Exterior view of The Bubble House by Birchall & Partners Architects.
 Birchall and Partners Architects Pty Ltd
Exterior view through dracenas. Ferrocement spherical building, with custom made skylights, windows and window coverings. The Bubble House by Birchall & Partners Architects.
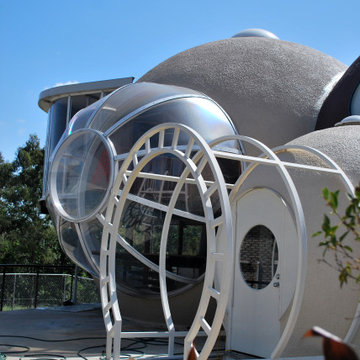 Birchall and Partners Architects Pty Ltd
Ferrocement spherical building, with custom made skylights, windows and window coverings. Steel details, custom made arched doors. The Bubble House by Birchall & Partners Architects.

 adriano pecchio photographer
ph by © adriano pecchio
Progetto Davide Varetto architetto
Design ideas for a small eclectic open plan living room in Turin with white walls, porcelain flooring and a wall mounted tv.
Design ideas for a small eclectic open plan living room in Turin with white walls, porcelain flooring and a wall mounted tv.

 G2W Planung gmbh
UMBAU EINES HISTORISCHEN FACHWERKHAUSES
Ein altes Backsteinhaus am historischen Marktplatz in Leonberg: Außen muss es sich weiterhin in die denkmalgeschützten Fassaden einfügen, innen jedoch darf es moderner werden. Das Haus wurde komplett entkernt, alle technischen Gewerke wurden erneuert. Nach einer Bauzeit von nur 8 Monaten war es 2014 wieder bezugsfertig.

 Martins Camisuli Architects
A whole house refurbishment to a property that had been neglected for far too long.
Every floor was gutted back to the structural timber and brick wall to maximise the light and space available.
The polished concrete on ground floor allows for a continuous and homogeneous space. Light bounces off its surface through out the whole space.
As always we worked closely with our clients to create an environment reflecting their personalities with colour, textures and pattern.
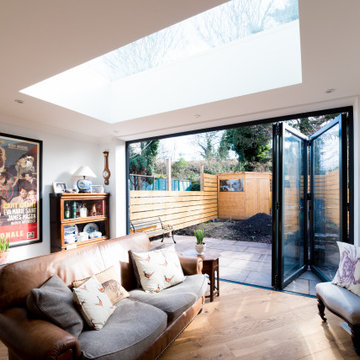
 ArchiNature Photography
Inspiration for a small eclectic open plan living room with white walls, a freestanding tv and brown floors.

1