
Search results for "Https:" in Home Design Ideas

 SG2 architects + interiors
Photo: SG2 design
Photo of a medium sized eclectic open plan living room with a music area, white walls, medium hardwood flooring, a standard fireplace, a wooden fireplace surround, a freestanding tv and beige floors.
Photo of a medium sized eclectic open plan living room with a music area, white walls, medium hardwood flooring, a standard fireplace, a wooden fireplace surround, a freestanding tv and beige floors.

 Chris Chapman Bespoke Kitchens & Furniture
Graham Shackleton
Inspiration for a medium sized bohemian l-shaped open plan kitchen in Dorset with a belfast sink, shaker cabinets, grey cabinets, marble worktops, white splashback and an island.
Inspiration for a medium sized bohemian l-shaped open plan kitchen in Dorset with a belfast sink, shaker cabinets, grey cabinets, marble worktops, white splashback and an island.

 Story Of Place | Curated Architectural Interiors
A plain new build apartment converted into a character-filled home. The young, busy professional couple wanted a balance of chic and homely, with striking details like in the guest bathroom. Lots of natural materials, texture and a true “East meets West” vibe characterise this home. The overall result is eclectic but elegant, stylish but extremely comfortable.
#InteriorDesign #InteriorStyling
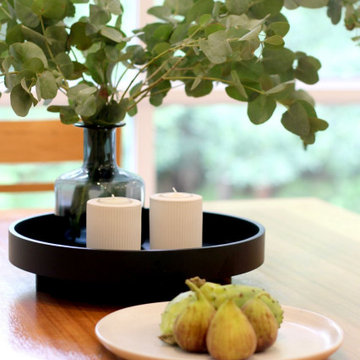
 ROUGH SILK design
Photo of a large eclectic u-shaped open plan kitchen in Sydney with a double-bowl sink, flat-panel cabinets, green cabinets, engineered stone countertops, white splashback, ceramic splashback, stainless steel appliances, light hardwood flooring, a breakfast bar, white worktops and a vaulted ceiling.
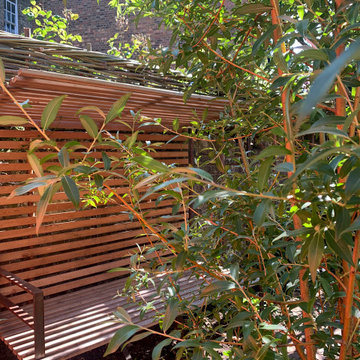
 Hannah Stanton Landscapes
Bespoke wrap around bench for relaxing in the shade. Metal and larch construction - cushions (not shown) made using Kvadrat outdoor fabric ‘Patio’.
Design ideas for a small bohemian back full sun garden in London with a wood fence.
Design ideas for a small bohemian back full sun garden in London with a wood fence.

 ALEA DECO
remodelación de la cocina de una vivienda destinada a alquiler, se han mantenido las baldosas originales de la cocina y se han renovado los muebles y electrodomésticos y se ha procurado mantener aquellos elementos que siguen funcionado o están en buen estado de uso.
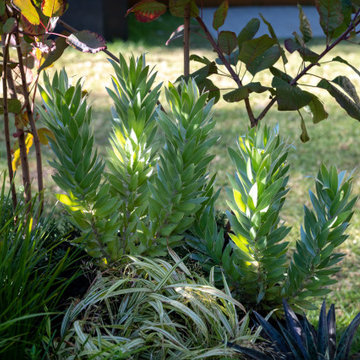
 Inspiring Landscape Solutions by Parveen Dhaliwal
My garden was Sapna Bagh which translates to “garden of dreams”. It is an eclectic garden that attempts to represent the joy of coming home & immersing yourself in your carefully curated space.
Brimming in the moods, colours & textures created by your very own collection of plants, heavily influenced by your cultural origins, travels & interests.
It’s a garden style that’s bold, uniquely you, fun & exciting to experience every time you’re in the garden, every season!
The design uses plants in different ways to create a living artwork, i.e. akin to a painting or sculpture in a gallery. It evokes the senses & creates an emotional response to the curation.
There is a lot of detail & thought that goes into planning a garden and one which uses layers of hidden elements of symbolism which I’m finding underrepresented in design practice in residential spaces (given the heavy focus on practicality and aesthetics).
For example, this garden incorporates a “living” horse sculpture with several meanings. At one level, the horse represents the spirit of joy, adventure and wonderment, but it also links to a personal connection with this majestic creature as my spirit animal. It also aligns with my /(cultural) zodiac sign.
The horse, in many cultures, embodies a sense of independence &adventure, which extends to this garden via the plant selection representing the bountiful forms, textures and beauty existing in nature to explore and experience!
The colours red, yellow & blue nod to some of my cultural roots whilst adding to the cheer, elevating my thoughts and life outlook! I’m celebrating that I’m a plant collector for an excellent reason!
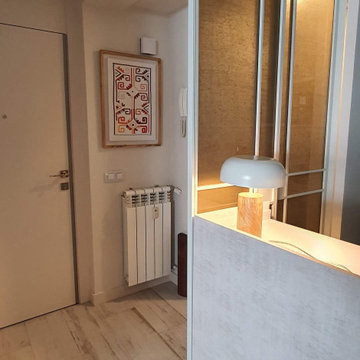
 Eva Salabart Interiorismo
Los clientes querían poder tener separada la cocina de la entrada de la vivienda. Diseñamos unas puertas correderas con cristal entelado, para mayor intimidad, que deciden tener abiertas o cerradas según la ocasión. También se diseñó el cerramiento, con puertas similares, para la zona de lavandería
 Galleria Parati
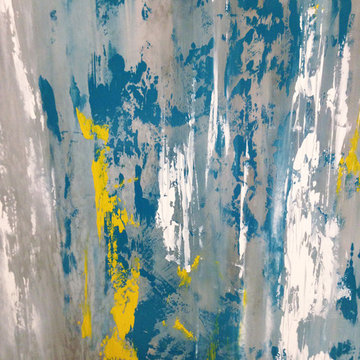
Parete in resina realizzata dallo StudioADP21
Medium sized eclectic galley home in Rome with a built-in sink, wood worktops, stainless steel appliances, medium hardwood flooring and an island.
Medium sized eclectic galley home in Rome with a built-in sink, wood worktops, stainless steel appliances, medium hardwood flooring and an island.

 AUGAGNEUR LAUREEN
RDC : Espace d'accueil du public avec le comptoir dans le fond de la salle; Sur le devant, vous retrouverez des manges-debout et un espace lounge mise en avant par une magnifique fresque peinte par un artiste lyonnais.
 Studio Hab
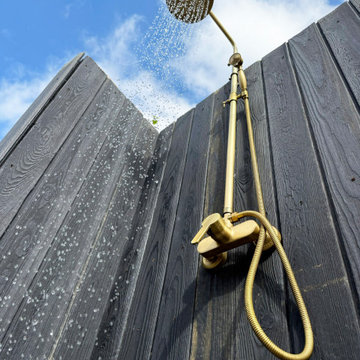
A brushed brass rainfall shower head, handheld hose and mixer tap mounted on a charred timber wall in the garden. It is ideal for rinsing off sand and salt after a trip to the Cornish coast

 Nadja Endler | Photography
Nadja Endler © 2015 Houzz
Large bohemian dining room in Stockholm with white walls, medium hardwood flooring and no fireplace.
Large bohemian dining room in Stockholm with white walls, medium hardwood flooring and no fireplace.
 harryclarkinterior
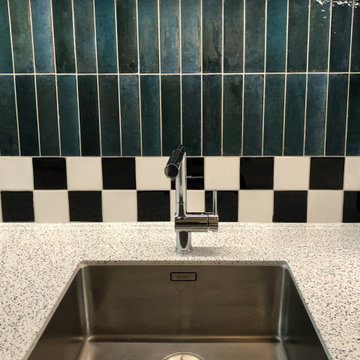
Auch mit einem begrenzten Budget ist die Umgestaltung der Küche in einer Mietwohnung möglich. Durch diese Umgestaltung wurde diese Küche größer, organisierter, individueller und wohnlicher. Ein besonderes Highlight habe ich mit dem Entwurf eines ungewöhnlichen Fliesenspiegels geschaffen.
 Niki Schafer Interior Design
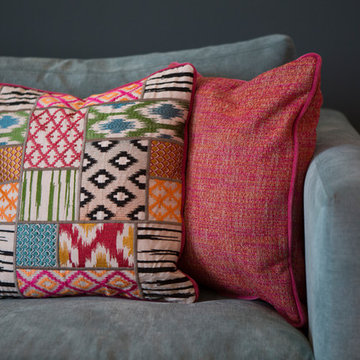
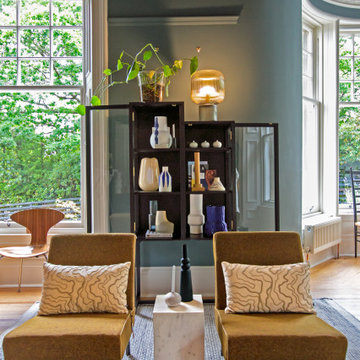
Medium sized eclectic living room in Oxfordshire with blue walls, painted wood flooring, a freestanding tv, brown floors, a wallpapered ceiling and wallpapered walls.
 I Am Nomad
Wall Colour | Inchiyra Blue, Farrow & Ball
Woodwork Colour | Schoolhouse White, Farrow & Ball
Ceiling Wallpaper | Enigma BP5509, Farrow & Ball
Ceiling Border Colour | Paean Black, Farrow & Ball
Accessories | www.iamnomad.co.uk

 Benegoodsdesign
Matthew Knispel
Inspiration for a medium sized bohemian master bedroom with grey walls, marble flooring and beige floors.
Inspiration for a medium sized bohemian master bedroom with grey walls, marble flooring and beige floors.

 Brilliant SA
DOOR JOINERY: 2Pac Polyurethane, Dulux Domino PN2B9 (Custom) ISLAND BENCHTOP: Solid Timber 60mm in 'Marri' (Custom) Phil Handforth Architectural Photography
 Ryland Peters & Small | CICO Books
Images: (c) Cico
Excerpted from Creative Spaces Inspired homes and creative interiors
Written by Geraldine James
Hardback | 9781782490555 | Oct 2013 | 240 pages
 AIDNA studios
dettaglio
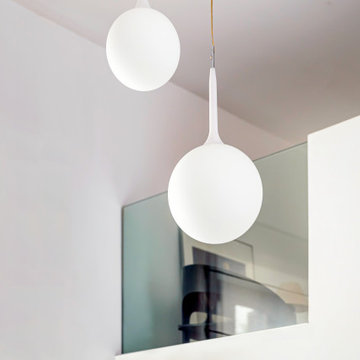
Design ideas for a small eclectic formal mezzanine living room in Naples with white walls, painted wood flooring, a wall mounted tv, beige floors and exposed beams.
Design ideas for a small eclectic formal mezzanine living room in Naples with white walls, painted wood flooring, a wall mounted tv, beige floors and exposed beams.


5