
Search results for "Attic" in Home Design Ideas
 Architecture Factory
Brett Boardman Photography
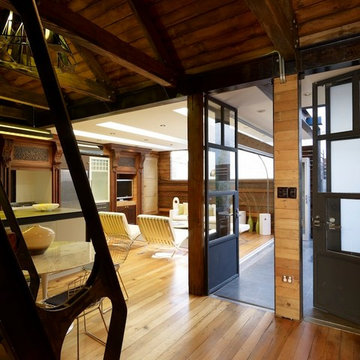
Exposed steel and timber structure create a beautiful period design, complemented by a mix of industrial and eclectic features. Large doors allow the courtyard to function as a second living area that is connected to the interior.
 Claudia Dorsch Interior Design Ltd

Inspiration for a medium sized bohemian walk-in wardrobe for women in London with shaker cabinets, grey cabinets, light hardwood flooring and grey floors.

 Architecture Factory
Brett Boardman Photography
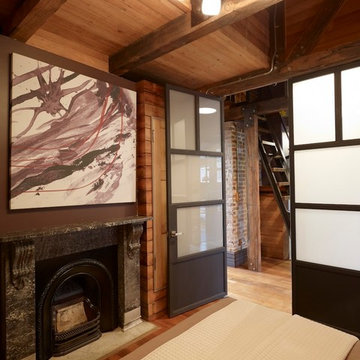
A marble fireplace is a unique addition to this handcrafted bedroom. Bespoke steel and timber detailing create a unique textural space.
 Architecture Factory
Brett Boardman Photography
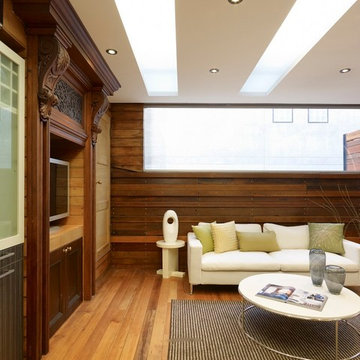
Open plan living room framed in recycled timber. Timber fireplace mantle has been restored and converted into a media cabinet.
 Architecture Factory
Brett Boardman Photography
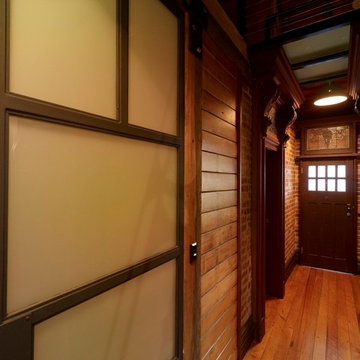
The entry hall reflects a true heritage charm through the use of restored timber features and exposed brickwork. It hints at an industrial and eclectic home that is both intimate and liveable.
 Jamie Hempsall Ltd
Photo: Colin Poole www.photoword.co.uk
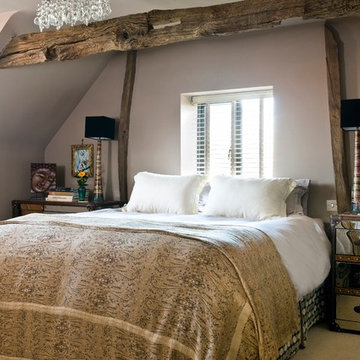
Design ideas for a medium sized eclectic master bedroom in Other with purple walls and carpet.
Design ideas for a medium sized eclectic master bedroom in Other with purple walls and carpet.
 Architecture Factory
Brett Boardman Photography
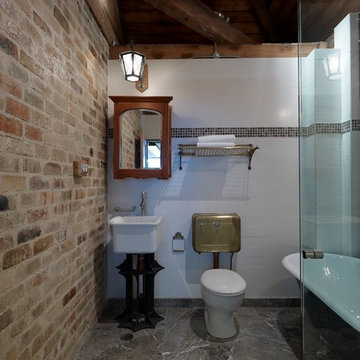
Expertly restired items such as the deep sink with its steel legs, the timber cabinet and historic lamp and the brass cistern create a traditional yet functional abthroom
 User
UserPatis Paton Photography
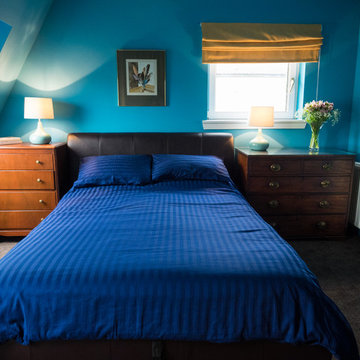
This is an example of a small bohemian master bedroom in Other with blue walls and carpet.
This is an example of a small bohemian master bedroom in Other with blue walls and carpet.
 Claudia Dorsch Interior Design Ltd

This is an example of a medium sized eclectic walk-in wardrobe for women in London with shaker cabinets, grey cabinets, light hardwood flooring and grey floors.
 Mia Karlsson Interior Design Ltd
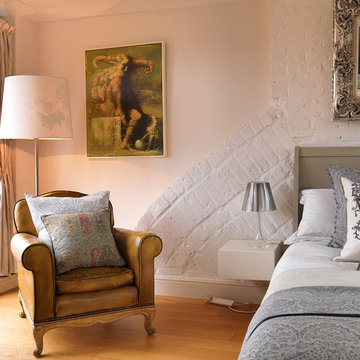
Medium sized eclectic master bedroom in London with white walls and light hardwood flooring.
 Architecture Factory
Brett Boardman Photography
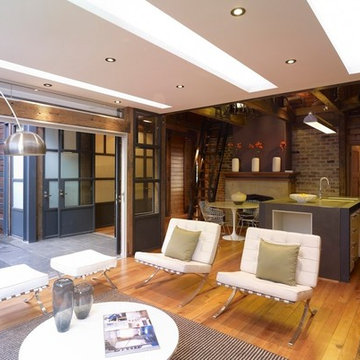
Open plan living, dining and kitchen blend seamlessly with the courtyard to create a large entertaining space, filled with expertly crafted steel and timber designs.
 Architecture Factory
Brett Boardman Photography
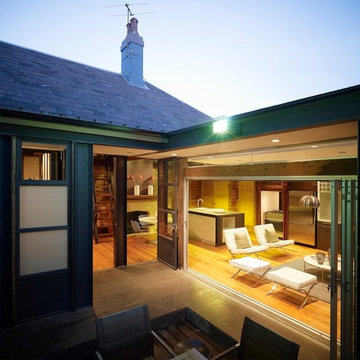
Rear courtyard framed with custom steel and glass doors & windows that extends the living area outdoors.
Medium sized eclectic formal open plan living room in Sydney with medium hardwood flooring.
Medium sized eclectic formal open plan living room in Sydney with medium hardwood flooring.
 Bont Design
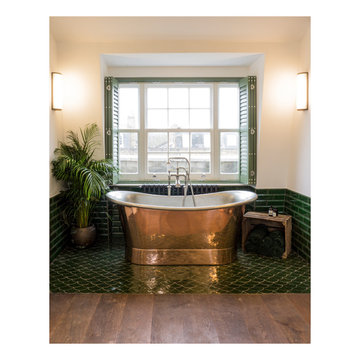
The bathtub as the centrepiece of the master bedroom.
---
A loft extension for a bachelor's pad in Islington, turning a non-usable attic into a spacious open plan master bedroom with ensuite. A new staircase with atrium connects the upper floors and provides daylight and visual connectivity to the lower floors.
 Chamber Furniture

Loft-style living in this rooftop bedroom, where the plum hue of the wardrobes complements the exposed brickwork.
Medium sized bohemian master bedroom in Kent with white walls, painted wood flooring, a standard fireplace and a wooden fireplace surround.
Medium sized bohemian master bedroom in Kent with white walls, painted wood flooring, a standard fireplace and a wooden fireplace surround.
 Architecture Factory
Brett Boardman Photography
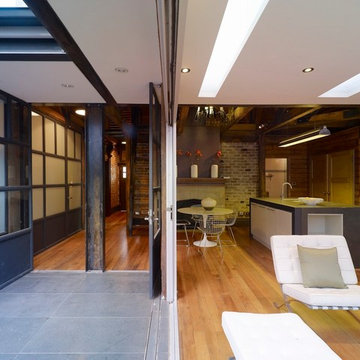
Open plan living, dining and kitchen blend seamlessly with the courtyard to create a large entertaining space, filled with expertly crafted steel and timber designs.
 Claudia Dorsch Interior Design Ltd
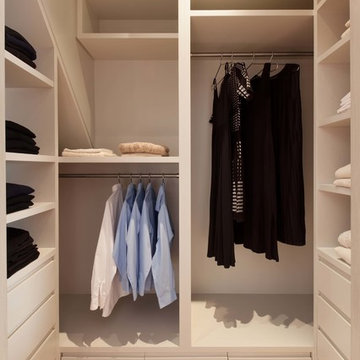
Photo of a medium sized eclectic walk-in wardrobe for women in London with shaker cabinets, grey cabinets, light hardwood flooring and grey floors.

 Studio Pan
© Lilan Pan
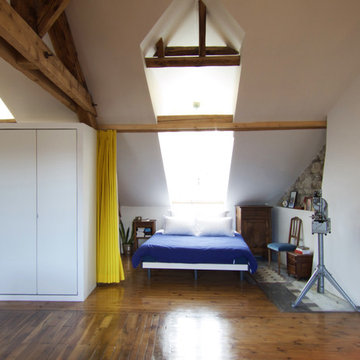
Design ideas for a small eclectic master bedroom in Paris with white walls and medium hardwood flooring.
Design ideas for a small eclectic master bedroom in Paris with white walls and medium hardwood flooring.
5