
Search results for "Attic" in Home Design Ideas
 Mia Karlsson Interior Design Ltd


This is an example of a medium sized eclectic master loft bedroom in London with white walls and light hardwood flooring.
 Jamie Hempsall Ltd
Photo: Colin Poole www.photoword.co.uk

Inspiration for a small eclectic guest loft bedroom in Other with white walls, carpet and no fireplace.
Inspiration for a small eclectic guest loft bedroom in Other with white walls, carpet and no fireplace.
 William Beard Flooring Ltd

Oak Bare from our Mode Range of hand finishes. Chosen to compliment but contrast the beautiful oak beams,
Design ideas for a medium sized bohemian master loft bedroom in Essex with white walls and light hardwood flooring.
Design ideas for a medium sized bohemian master loft bedroom in Essex with white walls and light hardwood flooring.
 ALL & NXTHING

We tried to recycle as much as we could. The floorboards were from an old mill in Yorkshire, rough sawn and then waxed white.
Most of the furniture is from a range of Vintage shops around Hackney and flea markets.
 d.mesure - Elodie Sire
Stephen Clément

Design ideas for a medium sized bohemian games room in Paris with a game room, a ribbon fireplace, a brick fireplace surround, white walls and carpet.
Design ideas for a medium sized bohemian games room in Paris with a game room, a ribbon fireplace, a brick fireplace surround, white walls and carpet.

 Lomax & Chi

Tranquil Master bedroom up in the attic. Large glazed elevation overlooking the park

Design ideas for a medium sized eclectic master loft bedroom in London with green walls, carpet, beige floors and wallpapered walls.
Design ideas for a medium sized eclectic master loft bedroom in London with green walls, carpet, beige floors and wallpapered walls.
 Lomax & Chi
Tranquil Master bedroom up in the attic. Large glazed elevation overlooking the park
Inspiration for a medium sized bohemian master loft bedroom in London with green walls, carpet, beige floors and wallpapered walls.
Inspiration for a medium sized bohemian master loft bedroom in London with green walls, carpet, beige floors and wallpapered walls.
 Lomax & Chi
Tranquil Master bedroom up in the attic. Large glazed elevation overlooking the park
This is an example of a medium sized eclectic master loft bedroom in London with green walls, carpet, beige floors and wallpapered walls.
This is an example of a medium sized eclectic master loft bedroom in London with green walls, carpet, beige floors and wallpapered walls.
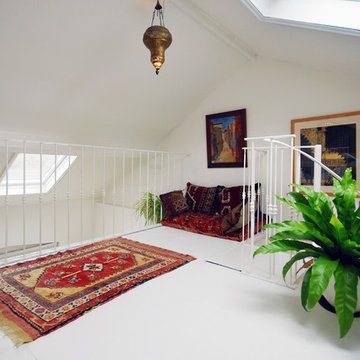
 Fine House Photography
Fine House Studio
This is an example of a medium sized bohemian mezzanine loft bedroom in Gloucestershire with white walls.
This is an example of a medium sized bohemian mezzanine loft bedroom in Gloucestershire with white walls.

 Martins Camisuli Architects
Photography by Alex Maguire Photography
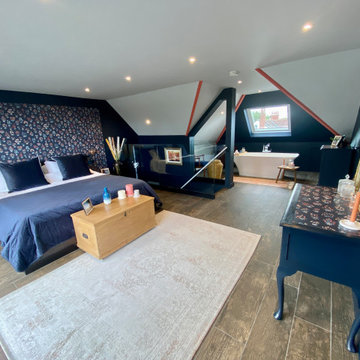
This house had been re built over the past 12 years. We were asked to redesign the attic to create a new master bedroom with a bathroom and a walk in wardrobe.
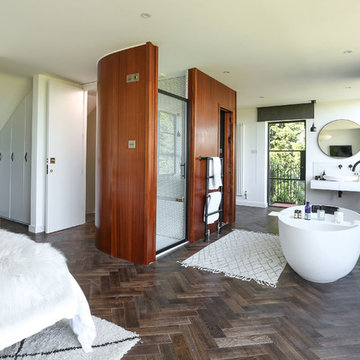 Martins Camisuli Architects
Photography by Alex Maguire Photography
This house had been re built over the past 12 years. We were asked to redesign the attic to create a new master bedroom with a bathroom and a walk in wardrobe.

 Reyne Design
I worked with my client to create a home that looked and functioned beautifully whilst minimising the impact on the environment. We reused furniture where possible, sourced antiques and used sustainable products where possible, ensuring we combined deliveries and used UK based companies where possible. The result is a unique family home.
Unlike many attic bedrooms this main bedroom has ceilings over 3m and beautiful bespoke wardrobes and drawers built into every eave to ensure the perfect storage solution.
Built into the wardrobes is a TV on concealed brackets hiding additional storage space behind- perfect for a small fridge and coffee machine.
 Reyne Design
I worked with my client to create a home that looked and functioned beautifully whilst minimising the impact on the environment. We reused furniture where possible, sourced antiques and used sustainable products where possible, ensuring we combined deliveries and used UK based companies where possible. The result is a unique family home.
Unlike many attic bedrooms this main bedroom has ceilings over 3m and beautiful bespoke wardrobes and drawers built into every eave to ensure the perfect storage solution.
Built into the wardrobes is a TV on concealed brackets hiding additional storage space behind- perfect for a small fridge and coffee machine.
 Reyne Design
I worked with my client to create a home that looked and functioned beautifully whilst minimising the impact on the environment. We reused furniture where possible, sourced antiques and used sustainable products where possible, ensuring we combined deliveries and used UK based companies where possible. The result is a unique family home.
Unlike many attic bedrooms this main bedroom has ceilings over 3m and beautiful bespoke wardrobes and drawers built into every eave to ensure the perfect storage solution.

 NB Interiors UK
This low sloped ceiling room was updated to a usable spare bedroom that is also a snug/den. With a bespoke designed sofa bed which provides comfy seating for watching telly and easily pulls out for guests staying over. The bold painted floor added a sense of fun and bespoke cabinets gave ample storage solutions.
Photos by Simply C Photography
 Marylou Sobel Interior Design
Photography by Maree Homer

Photo of a large bohemian back patio in Sydney with natural stone paving, a pergola and a bbq area.
Photo of a large bohemian back patio in Sydney with natural stone paving, a pergola and a bbq area.

 Lomax & Chi
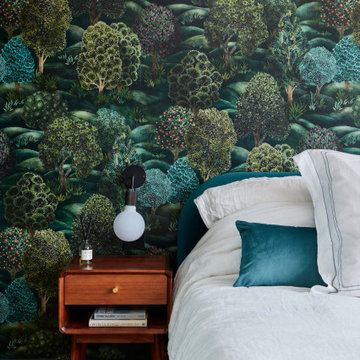
Tranquil Master bedroom up in the attic. Large glazed elevation overlooking the park
Photo of a medium sized eclectic master loft bedroom in London with green walls, carpet, beige floors and wallpapered walls.
Photo of a medium sized eclectic master loft bedroom in London with green walls, carpet, beige floors and wallpapered walls.
 Adrien Granchere

Photo of a medium sized bohemian home bar in Other with light hardwood flooring and beige floors.
1