
Search results for "Attic" in Home Design Ideas
 Bont Design
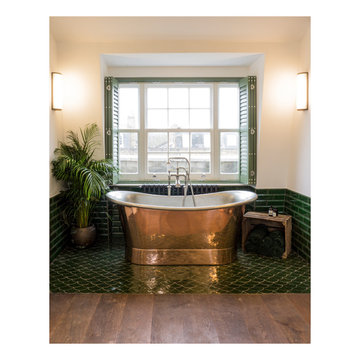
The bathtub as the centrepiece of the master bedroom.
---
A loft extension for a bachelor's pad in Islington, turning a non-usable attic into a spacious open plan master bedroom with ensuite. A new staircase with atrium connects the upper floors and provides daylight and visual connectivity to the lower floors.
 Chamber Furniture

Loft-style living in this rooftop bedroom, where the plum hue of the wardrobes complements the exposed brickwork.
Medium sized bohemian master bedroom in Kent with white walls, painted wood flooring, a standard fireplace and a wooden fireplace surround.
Medium sized bohemian master bedroom in Kent with white walls, painted wood flooring, a standard fireplace and a wooden fireplace surround.
 Lomax & Chi

Rear exterior looking back towards the house from the small walled garden.
Inspiration for a large eclectic brick and rear house exterior in London with four floors, a pitched roof, a tiled roof and a blue roof.
Inspiration for a large eclectic brick and rear house exterior in London with four floors, a pitched roof, a tiled roof and a blue roof.
 Architecture Factory
Brett Boardman Photography
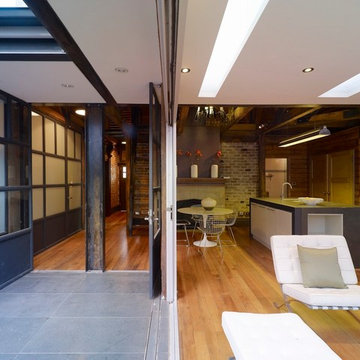
Open plan living, dining and kitchen blend seamlessly with the courtyard to create a large entertaining space, filled with expertly crafted steel and timber designs.
 Studio Enass

Renovated an attic style bedroom into a children's play area. Our main focus here was to include as much storage space as possible and to and some fun elements for the children such as the tropical wall stickers and animal printed rugs
 Claudia Dorsch Interior Design Ltd
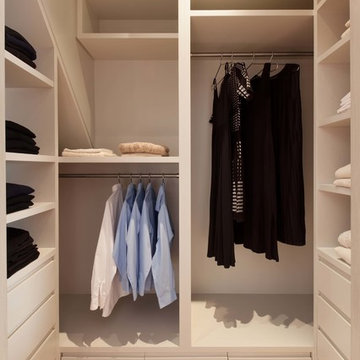
Photo of a medium sized eclectic walk-in wardrobe for women in London with shaker cabinets, grey cabinets, light hardwood flooring and grey floors.
 Studio Enass
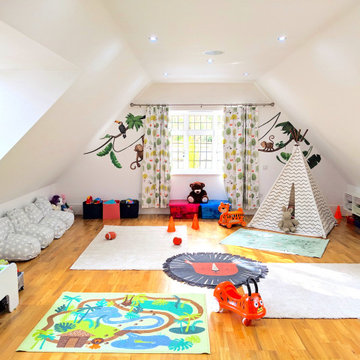
Renovated an attic style bedroom into a children's play area. Our main focus here was to include as much storage space as possible and to and some fun elements for the children such as the tropical wall stickers and animal printed rugs
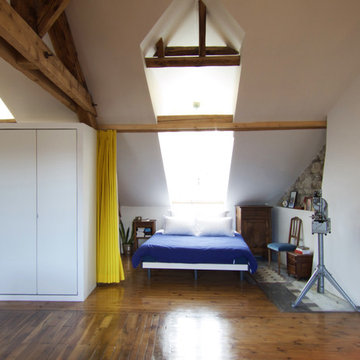
 Studio Pan
© Lilan Pan
Design ideas for a small eclectic master bedroom in Paris with white walls and medium hardwood flooring.
Design ideas for a small eclectic master bedroom in Paris with white walls and medium hardwood flooring.
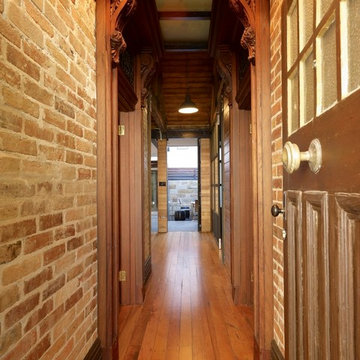 Architecture Factory
Brett Boardman Photography
The entry hall reflects a true heritage charm through the use of restored timber features and exposed brickwork. It hints at an industrial and eclectic home that is both intimate and liveable.
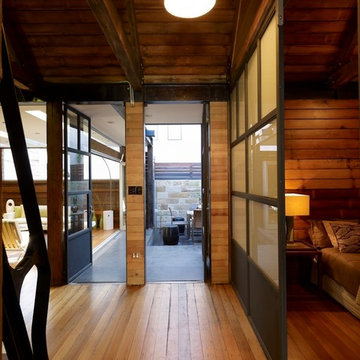 Architecture Factory
Brett Boardman Photography
Custom steel and glass wall provides privacy and some daylight to the bedroom without making it feel cramped or dark. Timber all around contrasts with the steel and creates an intimate atmosphere.
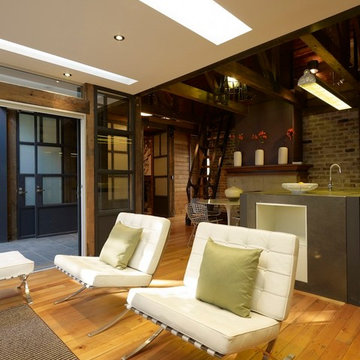 Architecture Factory
Brett Boardman Photography
Open plan living, dining and kitchen showcase industrial and period features such as exposed timber beams, steel and glass doors and bespoke lighting. This open plan design is seamlessly extended to the courtyard through custom designed large bi-fold doors.
 Architecture Factory
Brett Boardman Photography
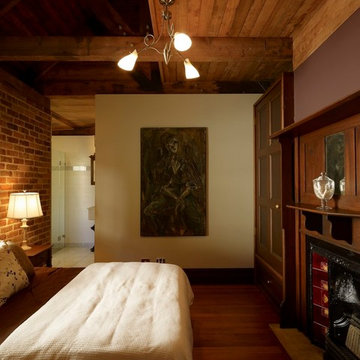
Period features such as the exposed beams and timber fireplace mantle create an intimate and eclectic bedroom. The exposed brickwork provides a unique textural element.
 Willow Grey Interiors

This is an example of a small bohemian enclosed home cinema in Hampshire with black walls, carpet, a wall mounted tv, beige floors and feature lighting.
 Stephen Ryan Design and Decoration
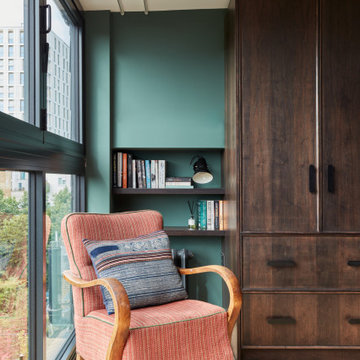
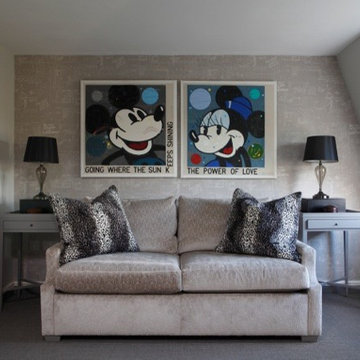
In a very simple attic Guest Bedroom and Study our client places some of his best and favourite art.
Sisal floor covering is durable and a textured wall covering enlightens a monochromatic scheme .
A beautiful textured velvet is used for the sofa bed and Roman blinds.
Photo credit :James Balston
 Claudia Dorsch Interior Design Ltd

Inspiration for a medium sized bohemian walk-in wardrobe for women in London with shaker cabinets, grey cabinets, light hardwood flooring and grey floors.
 Claudia Dorsch Interior Design Ltd
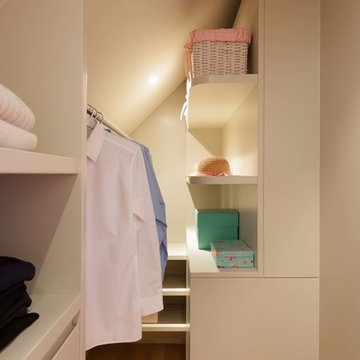
Design ideas for a medium sized bohemian walk-in wardrobe for women in London with shaker cabinets, grey cabinets, light hardwood flooring and grey floors.
 OMEXCO

Collection Collages ©Omexco - Fibres textile intimées & collages de papier faits main sur support intissé/Non-woven textile wallcovering & handmade paper collages on non-woven backing
 Architecture Factory
Brett Boardman Photography
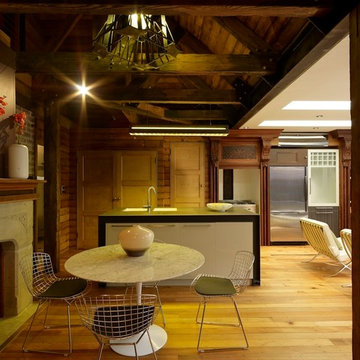
Eclectic kitchen and dining with a modern, functional island. Custom steel chandelier and original period timber and fireplace create a intimate yet functional space.
 Lothian Design
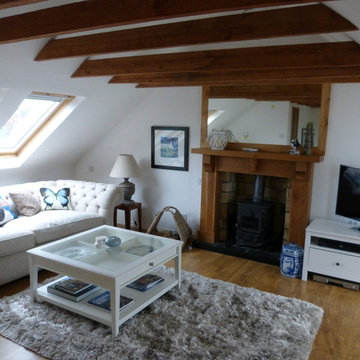
Photo of a medium sized eclectic enclosed living room in Oxfordshire with white walls, light hardwood flooring, a wood burning stove, a wooden fireplace surround and a freestanding tv.
8