
Search results for "Https:" in Home Design Ideas
 Planet Furniture
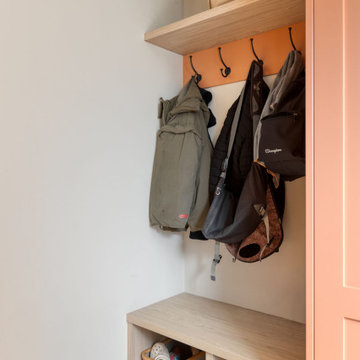
Step through what appears to be a seamless run of kitchen cabinetry, and you’re transported into one of the home’s best-kept secrets, a beautifully crafted galley-style utility room, fondly nicknamed the Narnia of Interiors.
Concealed behind a discreet PF Lay-On Shaker door, this utility is a masterclass in functional elegance, which is hand-painted in Sanderson Squirrel – an earthy tone that brings softness and serenity to the space. Inside, the magic continues: as behind every door, our oak internals infuse the room with warmth and texture. The Light Natural Casella Oak bench and open shelving add a touch of Scandinavian-inspired style, perfect for storing baskets and utility essentials.
A practical layout of the side-by-side washing machine and dryer blends seamlessly into the layout for optimal practicality and beautiful aesthetics.
Functionality is also seamlessly woven into every element from the integrated lighting to the sleek 30mm Santorini Quartz worktop, and the Caple Form undermounted sink paired with the Caple Novato spray tap. A matte black hanging rail adds a smart contrast and offers a dedicated space for air-drying or hanging laundry, while integrated strip lighting illuminates the room beautifully, enhancing both usability and atmosphere.
Finishing touches like Corston Milliner handles and Mews coat hooks tie the look together with understated finesse, ensuring that every detail feels intentional and elegant.
It’s a real clever and stylish space, perfectly tucked away, a hidden sanctuary of purpose. It proves that behind closed doors, beauty and utility can exist in perfect harmony.
We worked with Interior Designer Briony from Reyne Design on this project.

 Michael Limb Builders
Emily Limb
Photo of a medium sized eclectic guest bedroom in Geelong with white walls and medium hardwood flooring.
Photo of a medium sized eclectic guest bedroom in Geelong with white walls and medium hardwood flooring.
 ATELIER DES MILLE
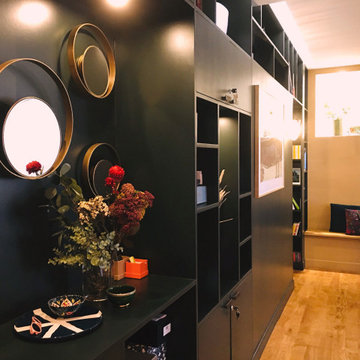
Photo of a medium sized eclectic open plan games room in Paris with a reading nook, yellow walls, medium hardwood flooring, no fireplace, no tv, brown floors, exposed beams, wainscoting and feature lighting.

 Sally Feeney Interior Design Pty Ltd
Reading nook
Design ideas for a medium sized eclectic enclosed living room in Melbourne with grey walls, a standard fireplace, a plastered fireplace surround, a wall mounted tv, concrete flooring and multi-coloured floors.
Design ideas for a medium sized eclectic enclosed living room in Melbourne with grey walls, a standard fireplace, a plastered fireplace surround, a wall mounted tv, concrete flooring and multi-coloured floors.
 Maud Soulimant Intérieurs
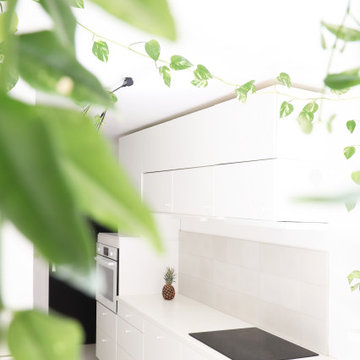
Design ideas for a medium sized bohemian galley open plan kitchen in Paris with a double-bowl sink, beaded cabinets, white cabinets, laminate countertops, grey splashback, cement tile splashback, white appliances, vinyl flooring, no island, white floors and white worktops.

 "Sur mesure" - Décoratrice d'intérieur
Agencement et décoration d'une salle d'eau.
"Le p'tit coin" agréable !
Inspiration for a medium sized eclectic shower room bathroom with a walk-in shower, a one-piece toilet, white tiles, porcelain tiles, white walls, ceramic flooring, a single sink, grey floors and an open shower.
Inspiration for a medium sized eclectic shower room bathroom with a walk-in shower, a one-piece toilet, white tiles, porcelain tiles, white walls, ceramic flooring, a single sink, grey floors and an open shower.

 mm46_ Arch. Marta Crivello
Photo of a medium sized eclectic home studio in Milan with green walls and dark hardwood flooring.

 blackStones
meero
Design ideas for an expansive and beige bohemian two floor detached house with mixed cladding, a pitched roof and a tiled roof.
Design ideas for an expansive and beige bohemian two floor detached house with mixed cladding, a pitched roof and a tiled roof.

 raumkonzepte
Foto: raumkonzepte
Medium sized bohemian formal open plan games room in Berlin with white walls, a standard fireplace, a freestanding tv, porcelain flooring, a tiled fireplace surround and beige floors.
Medium sized bohemian formal open plan games room in Berlin with white walls, a standard fireplace, a freestanding tv, porcelain flooring, a tiled fireplace surround and beige floors.
 Indie & Co.
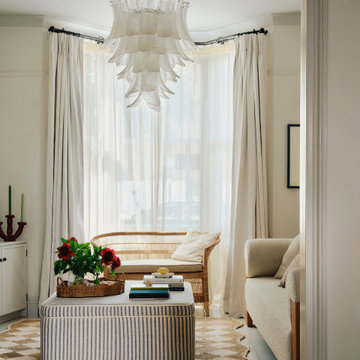
This Victorian terrace in the heart of Brixton needed a lot of work. Over the last few decades, many of the original features had been stripped out, leaving the spaces cold and lacking character. An outdated kitchen extension at the rear of the property also needed a complete rethink. By reintroducing some of the original architectural features to the building, such as ornate ceiling roses, Victorian-style skirting and exposing the original floorboards we began to bring the soul of this house back to life.

 Redesign
For this residential extension our brief was to create a large, family friendly, kitchen and dining area with four distinctive zones. This multi functional space required plenty of storage, a practical cooking area and garden views, which would enhance domestic life.
The clients were initially struggling to visualise how the space could work for them. With our conceptual modeling of the room we allowed them to envisage the end result, giving them the confidence to proceed with the project.
We incorporated a number of design and colour schemes; this resulted in a vibrant, versatile and modern living space at the heart of the home.

 Brinnie T Design | Phillip Island Melbourne
There's nothing like a dramatic navy wall offset against some beautiful coastal whites and timbers
Soft S-track curtains with a curved track add a lovely deliciousness

 J Stanley Interiors
Medium sized bohemian children’s room for children and girls in London with green walls, carpet, wallpapered walls and a feature wall.
 Hello Home Interiors
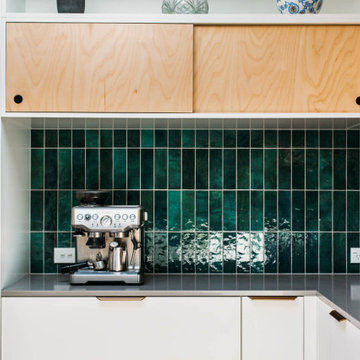
This is an example of a medium sized eclectic galley kitchen/diner in Wellington with a submerged sink, granite worktops, green splashback, ceramic splashback, black appliances, a breakfast bar and grey worktops.
 Räume + Bauten
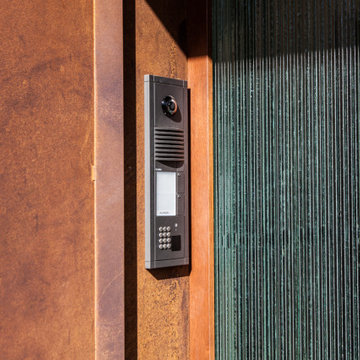
Photo of a medium sized eclectic front door in Frankfurt with red walls, a single front door and a metal front door.
 mm46_ Arch. Marta Crivello
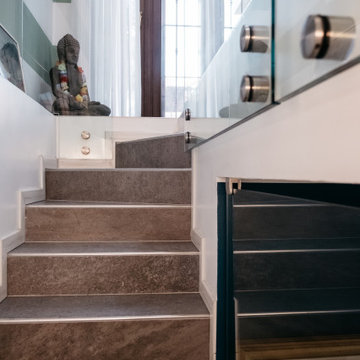
Inspiration for a medium sized bohemian tiled u-shaped glass railing staircase in Milan with tiled risers.

 Elisabetta Tanesini
Appartamento appartenente a casa privata arredato in stile eclettico, miscelando elementi moderni e lineari a pezzi di design contemporaneo e mobili etnici.
Ogni ambiente è caratterizzato da colori morbidi ed eleganti, da elementi iconici di design e da pezzi unici di stile etnico.

 Catalina Castro Blanchet
Création d'un double séjour avec cuisine américaine.
Récupération du parquet en point de Hongrie. Peinture grise sur parquet.
Peinture murale grise.
Photo of a medium sized bohemian open plan games room in Paris with a home bar, grey walls, painted wood flooring, no fireplace, no tv and grey floors.
Photo of a medium sized bohemian open plan games room in Paris with a home bar, grey walls, painted wood flooring, no fireplace, no tv and grey floors.

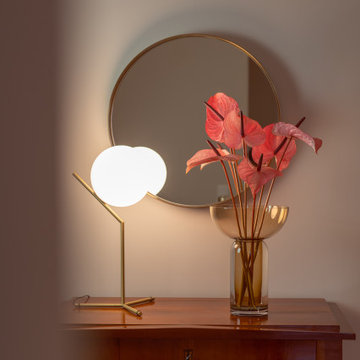
 Hansen Raumgestaltung
Eine Biedermeierkommode mit einer modernen FLOS-Leuchte und Anturien – ruhig inszeniert.
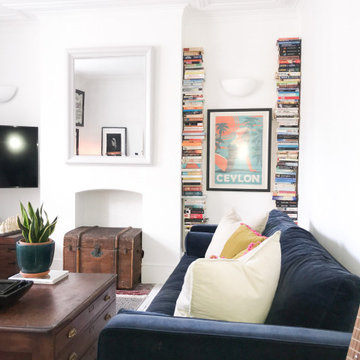
Photo of a medium sized eclectic open plan games room in Berlin with beige walls, medium hardwood flooring, no fireplace and no tv.
Photo of a medium sized eclectic open plan games room in Berlin with beige walls, medium hardwood flooring, no fireplace and no tv.
10