
Search results for "Https:" in Home Design Ideas
 Gommez-Vaëz Architecte
P.AMSELLEM/C. BAPT
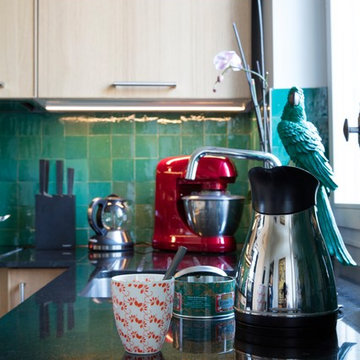
Design ideas for a medium sized bohemian u-shaped home in Paris with an integrated sink, beaded cabinets, light wood cabinets, granite worktops, green splashback, terracotta splashback, integrated appliances, concrete flooring, no island and grey floors.
Design ideas for a medium sized bohemian u-shaped home in Paris with an integrated sink, beaded cabinets, light wood cabinets, granite worktops, green splashback, terracotta splashback, integrated appliances, concrete flooring, no island and grey floors.
 CLARION CONSTRUCTION
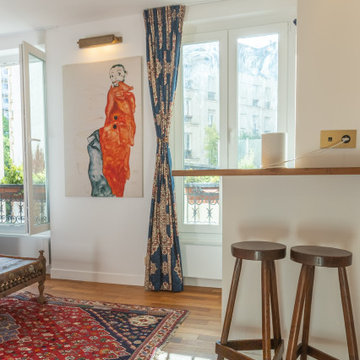
Design ideas for a medium sized eclectic single-wall breakfast bar in Paris with a submerged sink, wood worktops, light hardwood flooring, brown floors and brown worktops.

 Carine Tilliette
camille D'arcimolles
Inspiration for a medium sized bohemian shower room bathroom in Paris with a built-in shower, mosaic tiles, yellow walls, ceramic flooring, a built-in sink, engineered stone worktops, yellow floors, a hinged door, yellow tiles and black and white tiles.
Inspiration for a medium sized bohemian shower room bathroom in Paris with a built-in shower, mosaic tiles, yellow walls, ceramic flooring, a built-in sink, engineered stone worktops, yellow floors, a hinged door, yellow tiles and black and white tiles.
 Räume + Bauten
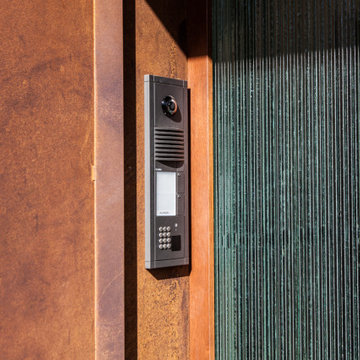
Photo of a medium sized eclectic front door in Frankfurt with red walls, a single front door and a metal front door.
 Polishinterior
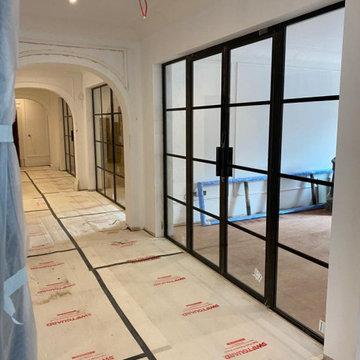
Steel doors in RAL9005 black and bronze finish. Double glazing with glazing bars glued on.
Photos were taken right afrer the fitting.
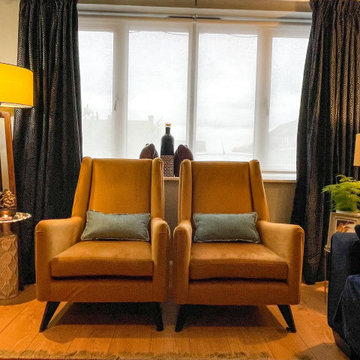
Inspiration for a medium sized eclectic home in Surrey.
Inspiration for a medium sized eclectic home in Surrey.

 Julia Mittmann Innenarchitektur
Detail aus der Küche
This is an example of a medium sized eclectic grey and white u-shaped open plan kitchen in Munich with a belfast sink, beaded cabinets, white cabinets, composite countertops, white splashback, metro tiled splashback, black appliances, medium hardwood flooring, no island, brown floors and black worktops.
This is an example of a medium sized eclectic grey and white u-shaped open plan kitchen in Munich with a belfast sink, beaded cabinets, white cabinets, composite countertops, white splashback, metro tiled splashback, black appliances, medium hardwood flooring, no island, brown floors and black worktops.

 raumkonzepte
Foto: Claudia Vallentin
Medium sized bohemian study in Berlin with carpet, a freestanding desk, black floors and red walls.
Medium sized bohemian study in Berlin with carpet, a freestanding desk, black floors and red walls.

 Tu arquitecto reforma
Rocio Martin Guerrero Tu Arquitecto reforma
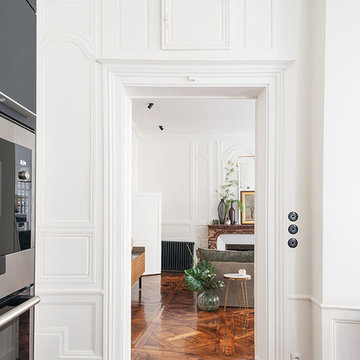
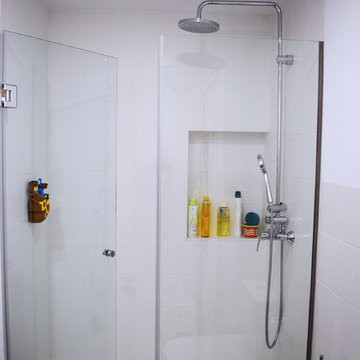
Inspiration for a medium sized bohemian bathroom in Madrid.
Inspiration for a medium sized bohemian bathroom in Madrid.

 Cafran Cocinas
Este proyecto es muy especial y no hay más que verlo para quedarse maravillado con su belleza personal y única. Nos encontramos ante un espacio de concepto abierto que posee una luminosidad imponente gracias sus paredes y el mobiliario en color blanco, estos reflejan la luz por toda la estancia potenciando la sensación de amplitud. Su concepto mediterráneo nos ha enamorado y cada detalle resalta mucho su carácter y calidez, sigue leyendo y descúbrelo.
El mobiliario y la encimera
El mobiliario es de nuestro fabricante Arrital en su modelo más versátil, Ak_Project. El acabado para las puertas Wall-73 ya lo conocemos bien por sus características únicas, pero esta vez además se le ha dado otro giro de diseño a la puerta instalando unos tiradores de bronce que sin duda, han sido un acierto. Para la encimera se ha seleccionado el modelo Liquid Shell de Dekton by Cosentino, este acabado está íntimamente conectado al mar gracias a la textura que imita los surcos que dejan las olas al pasar por la arena. En su tono blanco roto con brillos que varían cromáticamente según el patrón, nos evocan a las conchas marinas que podemos encontrar cuando damos un relajante paseo por la orilla de nuestro mediterráneo.
Los electrodomésticos
En la zona de cocción tenemos una campana de Elica modelo BOX IN PLUS de 90 cms que se encuentra integrada en el mueble alto, está situada entre la nevera combi de Whirpool, justo a la derecha también integrada modelo ART890 y un mueble a la izquierda que esconde el calentador de agua. Para la vitrocerámica de inducción se ha seleccionado de nuevo Whirpool con el modelo WFS1765BFIX. La lavadora-secadora también se encuentra integrada para no romper con la estética y es de la marca Whirpool modelo BIWDWG75148. Por último tenemos el horno compacto de Balay en cristal blanco modelo 3CB5351B0. Una cocina bien equipada y totalmente a la última.
La zona de aguas y los complementos
Para el fregadero tenemos algo muy especial ya que nos encontramos un fregadero impresionante de cerámica de la marca Chambord by Luisina modelo Clotaire II. El grifo en acabado bronce a juego con los tiradores completan esta estética fuera de nuestro tiempo. En combinación con la trasera realizada con azulejos hechos a mano volvemos a sentirnos en una auténtica casa de estilo mediterráneo. Para los complementos de esta cocina se ha confiado en Cucine Oggi, desde los cubos de basura para los interiores hasta un enchufe sobre encimera en acero inoxidable modelo Butterfly.

 Claudia de Sousa
Design ideas for a medium sized eclectic enclosed dining room in Barcelona with grey walls and dark hardwood flooring.
 Maquette Interiors
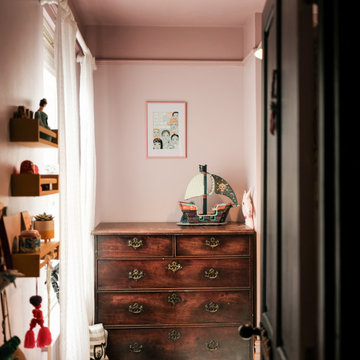
These two girls shared a room. The storage requirements needed to house toys, fancy dress outfits, books and their clothing was a big challenge. I knew we needed to utilise as much of the alcove space as possible, and so I wanted to have storage reaching up to the ceiling. Given their four year age gap, this had a practical advantage as we could put anything precious or fragile high up and away from tiny hands so I designed and built this custom shelving unit.
 Planet Furniture
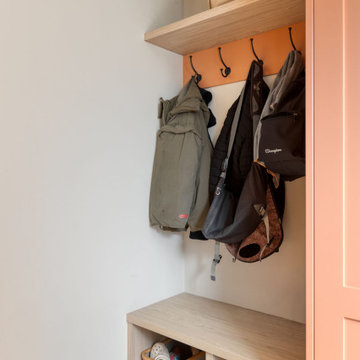
Step through what appears to be a seamless run of kitchen cabinetry, and you’re transported into one of the home’s best-kept secrets, a beautifully crafted galley-style utility room, fondly nicknamed the Narnia of Interiors.
Concealed behind a discreet PF Lay-On Shaker door, this utility is a masterclass in functional elegance, which is hand-painted in Sanderson Squirrel – an earthy tone that brings softness and serenity to the space. Inside, the magic continues: as behind every door, our oak internals infuse the room with warmth and texture. The Light Natural Casella Oak bench and open shelving add a touch of Scandinavian-inspired style, perfect for storing baskets and utility essentials.
A practical layout of the side-by-side washing machine and dryer blends seamlessly into the layout for optimal practicality and beautiful aesthetics.
Functionality is also seamlessly woven into every element from the integrated lighting to the sleek 30mm Santorini Quartz worktop, and the Caple Form undermounted sink paired with the Caple Novato spray tap. A matte black hanging rail adds a smart contrast and offers a dedicated space for air-drying or hanging laundry, while integrated strip lighting illuminates the room beautifully, enhancing both usability and atmosphere.
Finishing touches like Corston Milliner handles and Mews coat hooks tie the look together with understated finesse, ensuring that every detail feels intentional and elegant.
It’s a real clever and stylish space, perfectly tucked away, a hidden sanctuary of purpose. It proves that behind closed doors, beauty and utility can exist in perfect harmony.
We worked with Interior Designer Briony from Reyne Design on this project.

 ROUGH SILK design
This is an example of a medium sized eclectic ensuite bathroom in Sydney with a built-in bath, a corner shower, white tiles, ceramic tiles, grey walls, ceramic flooring, a submerged sink, marble worktops, multi-coloured floors, a hinged door and a single sink.

 RK Architecture
This is an example of a medium sized eclectic master bedroom in Paris with medium hardwood flooring and brown floors.

 Redesign
For this residential extension our brief was to create a large, family friendly, kitchen and dining area with four distinctive zones. This multi functional space required plenty of storage, a practical cooking area and garden views, which would enhance domestic life.
The clients were initially struggling to visualise how the space could work for them. With our conceptual modeling of the room we allowed them to envisage the end result, giving them the confidence to proceed with the project.
We incorporated a number of design and colour schemes; this resulted in a vibrant, versatile and modern living space at the heart of the home.
 Pili Molina
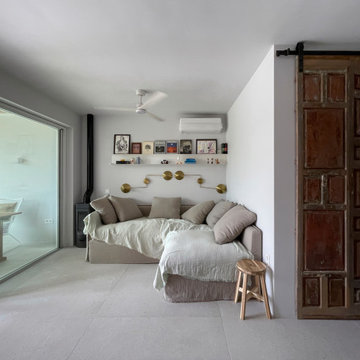
EL sofá, de 240x200 metros de largo, es el protagonista del salón. En él se pueden tumbar varias personas cómodamente. Los clientes querían pocos muebles, así que recurrimos a mesas y taburetes auxiliares, así como a mobiliario fácil de mover para usarlo en el salón y en el porche. Una pequeña chimenea hace que este salón sea muy acogedor también durante los inviernos de Marbella.

 Geraghty and Associates
Joseph Geraghty
Medium sized eclectic open plan living room in Toronto with a reading nook, red walls, a corner fireplace and a stone fireplace surround.
Medium sized eclectic open plan living room in Toronto with a reading nook, red walls, a corner fireplace and a stone fireplace surround.
 "Sur mesure" - Décoratrice d'intérieur
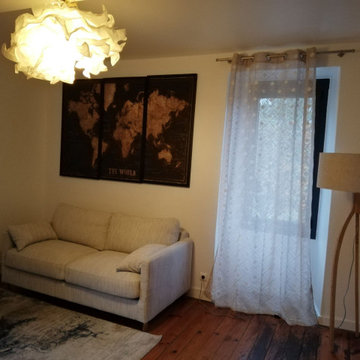
décoration d'une chambre d'amis
This is an example of a medium sized bohemian guest and grey and black bedroom with white walls, dark hardwood flooring, brown floors and no fireplace.
This is an example of a medium sized bohemian guest and grey and black bedroom with white walls, dark hardwood flooring, brown floors and no fireplace.
10