
Search results for "Extension" in Home Design Ideas

 HollandGreen Architecture, Interiors & Landscapes
This is an example of an urban open plan kitchen in London with flat-panel cabinets, white cabinets, stainless steel appliances, concrete flooring and an island.
 User

UserGorgeously small rear extension to house artists den with pitched roof and bespoke hardwood industrial style window and french doors.
Internally finished with natural stone flooring, painted brick walls, industrial style wash basin, desk, shelves and sash windows to kitchen area.
Chris Snook
 Butterfield Architecture

Two storey rear extension to a Victorian property that sits on a site with a large level change. The extension has a large double height space that connects the entrance and lounge areas to the Kitchen/Dining/Living and garden below. The space is filled with natural light due to the large expanses of crittall glazing, also allowing for amazing views over the landscape that falls away. Extension and house remodel by Butterfield Architecture Ltd.

 Sassy Property Styling Ltd
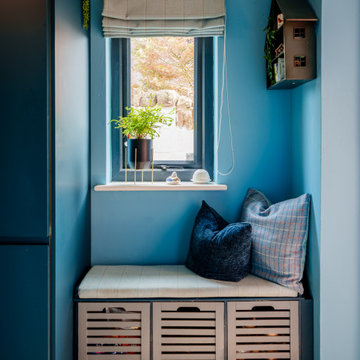
Entrance Hall with storage bench with cushion and roman blind to match the marine blue units
Photo of a small industrial entrance in Other with blue walls, vinyl flooring, a medium wood front door, brown floors and feature lighting.
Photo of a small industrial entrance in Other with blue walls, vinyl flooring, a medium wood front door, brown floors and feature lighting.



 Pixcity
Pixcity
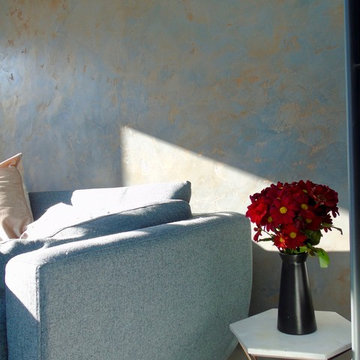

This is an example of a medium sized industrial open plan games room in Toulouse with red walls, no fireplace and a freestanding tv.
This is an example of a medium sized industrial open plan games room in Toulouse with red walls, no fireplace and a freestanding tv.
 Graham Architecture

The clients brief for this large 1930s house was to demolish several internal walls to covert a narrow ‘L’ shaped kitchen into a large open family space. Key client desires included a nook capable of seating the whole family and a functional ‘industrial’ style.
Through a series of computer model presentations, we moved away from a conversion of the existing space developing instead an extension. The resultant large space was separated into a functional kitchen zone and a large nook area housed within a frameless glass bay window.
High quality rich natural materials such as handmade brick and hardwoods were enhanced with hidden natural lighting from above to create a rich, textured and layered look. Inspiration for this brightly lit complex space was drawn from the idea of the ‘Manhattan Loft’.

 Constructum Code Ltd
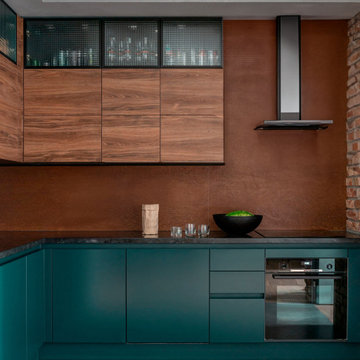
The kitchen, a burst of vivacity, showcases an unconventional color palette. The upper cabinets radiate a warm, invigorating orange hue, infusing the space with an undeniable zest. Below, iridescent green cabinets offer a playful juxtaposition, echoing the loft's spirited personality.
1