
Search results for "Extension" in Home Design Ideas
 YARD Architects
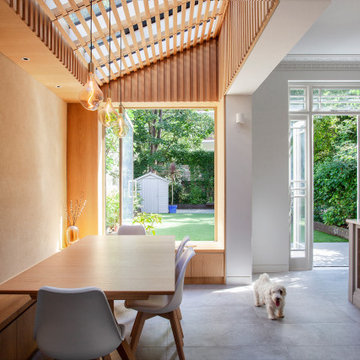
We were asked to resolve a problem with the layout of a house in the Whitehall Park Conservation Area in Islington. The house had wonderful high ceilings and well proportioned reception rooms, but the kitchen was very compromised. It was housed in an old side return extension and accessed through a warren of other rooms. It was too small and low, didn’t relate well to the dining room and was cut off from the other rooms in the house, accessed down a small flight of steps. The owners wanted a generous, multifunctional family space where they could enjoy time together.
Our solution was to take out the side wall of the rear reception room, reconstruct the side return completely and join the two spaces to create a lateral kitchen dining space. Behind this space the old dining room, with less access to natural light, became a utility room, cloakroom and music room. We flipped the kitchen into the old reception room and lowered the floor to create one seamless room level with the garden. This gave the kitchen a huge ceiling height and meant we could increase the size of the French doors which open out onto the garden, making them very grand and a real focal point of the room.
The extension itself has a fully glazed roof to bring the most amount of light into the space, including electrically opening rooflights for ventilation. To avoid the dining room being overlooked by the neighbours upper windows, we designed a series of louvres made of oak to line the underside of the roof. These allow filtered light into the extension whilst maintaining a sense of privacy and enclosure. They are openable to allow the glass to be cleaned and we used them to inform the rest of the interior. The extension contrasts to the more traditional kitchen area with its high ceilings and ornate cornice, using oak panels as a lining around the walls. The opening into the kitchen forms a datum line, above which the oak is clad in battens to create texture and tie into design of the louvres.
A bench containing storage runs all the way around the dining room and a large pivot window frames views from the music room into the garden. The window can be fully opened to connect the dining room to the outside. The rear wall of the dining room is finished in natural clay plaster, continuing the warm earthy tones of the oak cladding.
Externally we used a traditional yellow stock brick so the extension feels like it belongs to the house, but we used the brick in a sawtooth bond, laying them at 45 degrees to create a triangular pattern which create interesting shadows throughout the day.
 MIG Design

This is an example of a medium sized scandinavian balcony in Stockholm with a roof extension and fencing.
 Adeline Pithois-Guillou


Small scandinavian home office in Nantes with white walls, a built-in desk and grey floors.

 In Ex Design

Inspiration for a scandinavian shower room bathroom in Devon with a wall mounted toilet, porcelain flooring, white floors, an open shower, grey worktops, a wall niche, a single sink, a freestanding vanity unit, green tiles, glass tiles, white walls and a vessel sink.
 Circle Studio Architects
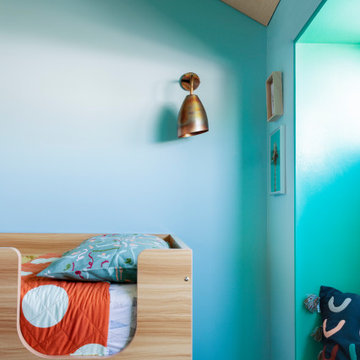
Box window nook in kids bedroom
Design ideas for a scandinavian home in Melbourne.
Design ideas for a scandinavian home in Melbourne.
 ArchiNature Photography
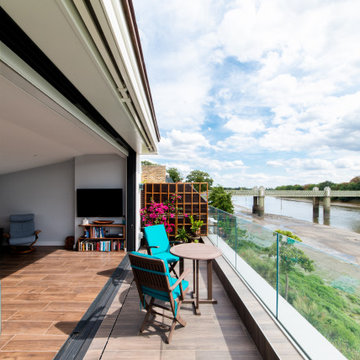
Medium sized scandinavian glass railing balcony in London with a roof extension and fencing.
 Carland Constructions

Statement entrance and landing for second story extension by Carland Constructions.
Photo of a scandinavian carpeted staircase in Melbourne with panelled walls.
Photo of a scandinavian carpeted staircase in Melbourne with panelled walls.
 Magic Projects London Ltd
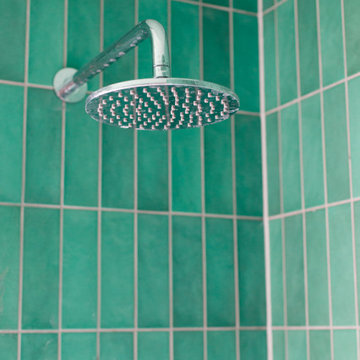
The scope of works includes the creation of a
new side and rear extension at ground floor,
reconfiguration of the existing ground floor
(including conversion of the existing garage),
reconfiguration of 1st floor and decoration of
2nd floor.
 Magic Projects London Ltd
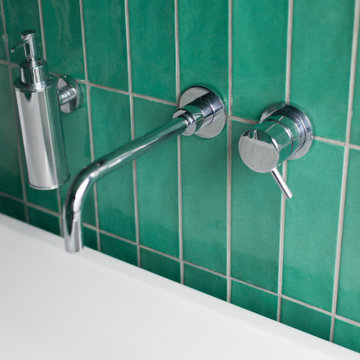
The scope of works includes the creation of a
new side and rear extension at ground floor,
reconfiguration of the existing ground floor
(including conversion of the existing garage),
reconfiguration of 1st floor and decoration of
2nd floor.
 MagMoo Design
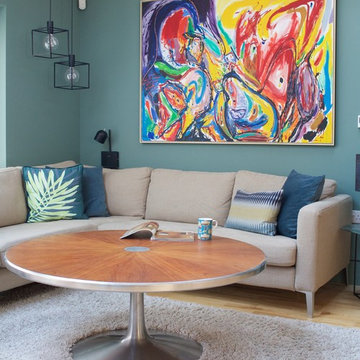
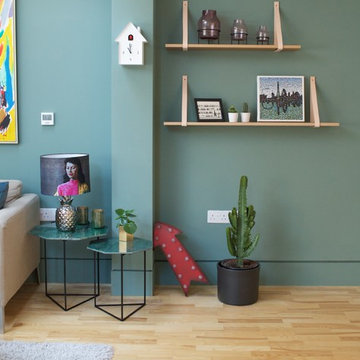
Large sectional sofa, with blue velvet and geometric cushions, A large vintage retro coffee table fits the space perfectly. Dark green walls make it cosy even though it is a bright room with sky lights and large windows, Playful artwork and leather strap shelves hang on the walls.

 MagMoo Design
Large sectional sofa, with blue velvet and geometric cushions, A large vintage retro coffee table fits the space perfectly. Dark green walls make it cosy even though it is a bright room with sky lights and large windows, Playful artwork and leather strap shelves hang on the walls.

 Bean Interiors

This fun, vibrant bedroom was created to fit the client's young daughter's detailed brief, with the view that the accessories can be updated as she grows up. We maximised the space under the new staircase to the second floor by incorporating it to create a secret reading nook.


 Naked Kitchens
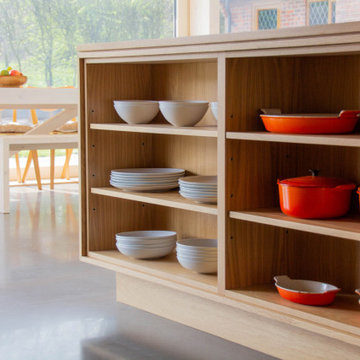
This kitchen makes plentiful use of natural light in this stunning extension to showcase the natural beauty of the grain in the exposed oak cabinetry. The oak architrave between the extension and the original space frames the room like a perfectly composed picture.

1