

Kitchen refurbishment Bromsgrove
Transitional Kitchen, West Midlands
A glorious bespoke and strong design, giving an appropriate impact both functional, and aesthetic, for this visionary couple.
We were also there to complete the bathroom and ensuite, with all three completed projects competing for best style. Jury’s still out….
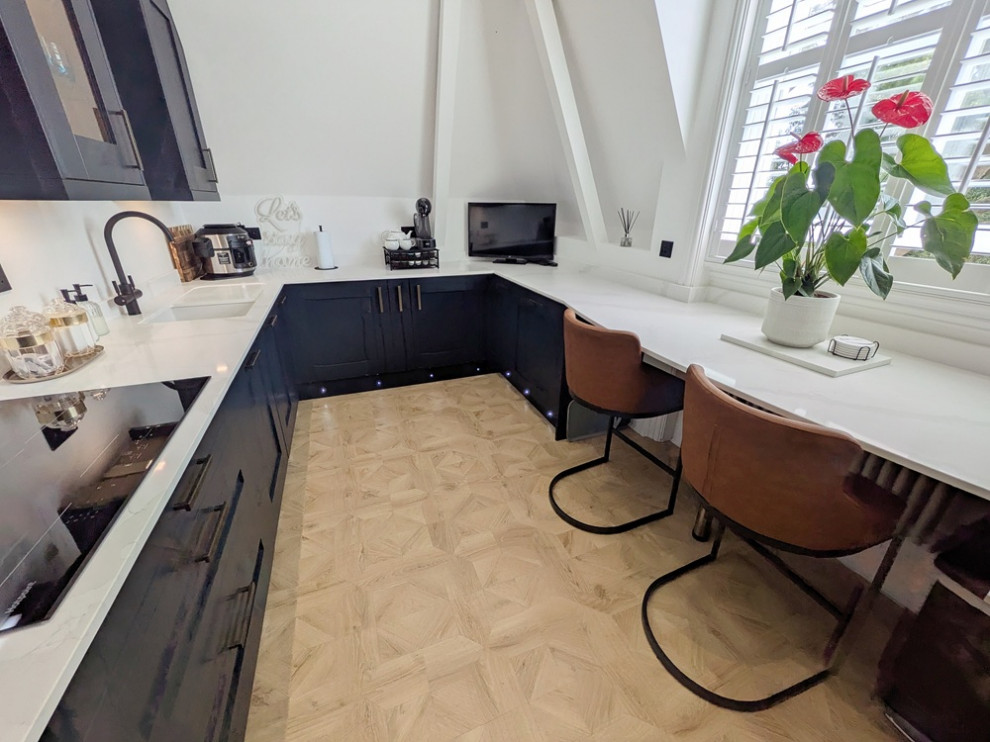
As always we talked early on about what they had seen and liked. After a few showroom visits it was ‘Dark blue shaker, gold handles, white tops, and for the run to carry on around the room to maximise space.’ That was enough for me.
We set to work building on just that. With scrutinous focus, I rotated around the room and created a design that encompassed all that they would want. I asked another designer recently what inspires them when they create a space. Do they encompass the vision of it being theirs? Do they rotate scenarios of usage throughout different times of day? Do they imagine all the features that will make the individual users smile as they flow around the room? Their expression told me I may immerse myself into projects more than a lot of other designers do.
What I love about the designing stage, is that there is no doubt between the concept and the actual execution as it will be under my project management from concept to completion. One point of contact throughout makes it a smooth and easy, if not enjoyable process.
22mm solid and grained deep blue doors dress this regal environment. Maximum storage as standard with complimenting oak style carcasses.
Integrated tall fridge-freezer with another bonus under-counter unit at the far end. The Hob unit provides luxury gliding soft-close drawers next to the fully-integrated dishwasher. The cupboard under the sink houses the boiling water tap components, neatly installed to still give storage in front. Each corner is practical with two-tier German design basket units that frame the integrated washing machine and tumble dryer along with a slim detergent pull-out unit in-between.
The view for that huge window is amazing and they really wanted to break up that long edge of worktop, so the seating area featured that sweeping curve in the quartz. More valuable storage to finish the line up to the door.
We incorporated the customers cheeky wine cooler, a surface Sonos unit, as well as their T.V. is powered underneath to hide cables.
A complimenting quartz upstand finishes the worktop with an undermount sink and single large drainer cut into it, because who likes lots of dirty little draining grooves?
Large induction hob giving that beautiful 'black-glass' surface, with a designer overhead extraction unit.
Fully automated downlights that illuminate brightness, and colour-temperature to suit the time of day, including the mood lights too. These can also be used as normal with a manual dimmer-dial switch.
An upgrade to a designer radiator and intricately patterned laminated floor finish this space perfectly.
Summary;
This kitchen has a modern-contemporary style with a touch of classic elegance.
Cabinetry: The deep navy/charcoal shaker-style cabinets bring a sense of sophistication and a subtle nod to classic design, while the sleek handles give them a modern edge.
Worktops: The white marble-effect quartz countertops contrast beautifully with the dark cabinetry, adding brightness and a high-end feel.
Layout: It’s a galley-style kitchen with an extended countertop that doubles as a breakfast bar or casual workspace, making great use of space.
Flooring: The patterned wood-effect flooring introduces warmth and texture, balancing the cooler tones of the cabinets and worktops.
Lighting & Natural Light: The large shuttered windows flood the space with light, which is softened by the crisp white walls and ceiling. Smart spotlights in the ceiling add modern practicality.
Details & Décor: Minimal but thoughtful—like the potted plant with bold red flowers that adds a pop of colour, and neatly placed small appliances that keep surfaces uncluttered.
Overall, this kitchen blends classic cabinetry with modern finishes for a chic, functional, and inviting look—perfectly balanced between style and practicality.
Total project-management by Omega Developments. Concept to completion.
Realise your dream project with us.
Other Photos in Kitchen refurbishment Bromsgrove