
Living Room with a Home Bar and White Floors Ideas and Designs
Refine by:
Budget
Sort by:Popular Today
1 - 20 of 80 photos
Item 1 of 2

 Litchfield Design
Photo of an expansive contemporary open plan living room in Other with a home bar, white walls, porcelain flooring, white floors, a coffered ceiling and a chimney breast.

 Atelier d'Architecture Antoine de Gironde
Dans cette pièce spacieuse, la cuisine dont les éléments sont volontairement hauts, est surmontée d’un dais en plâtre blanc qui intègre des éclairages. Ces éléments fabriquent une sorte d'abri qui évite l’impression d’une cuisine posée au milieu de nulle part.
Le canapé lit au premier plan est adossé à un meuble filant, qui accueille une niche afin de poser réveil, liseuse et livres. Cet astuce, imaginée par l'architecte Antoine de Gironde, souligne la plus grande dimension de la pièce. Deux appliques orientables disposées de chaque côté permettent au propriétaire de moduler la lumière selon ses envies.
credit photo: H. Reynaud

 ABACUBE Interiorismo
Diseño de interiores en Barcelona. Dormitorio principal de una vivienda unifamiliar en Barcelona, diseñado para ofrecer un santuario de desconexión y descanso, inspirado en las villas de lujo balinesas con jardínes exóticos, materiales continuos y maderas nobles.

 Chiocca Design
Inspiration for a small modern open plan living room in Paris with a home bar, white walls, marble flooring, a wall mounted tv, white floors and a drop ceiling.

 Olivier Chabaud Architecte - Paris & Luberon
Grand salon contemporain et cosy en duplex. Grande hauteur sous plafond, cuisine et salle à manger ouvertes.
Large contemporary grey and white open plan living room in Paris with a home bar, white walls and white floors.
Large contemporary grey and white open plan living room in Paris with a home bar, white walls and white floors.

 Anne Chemineau - Decor Interieur
Le style :
Jouant la simplicité et l’épure, cet appartement réussi à donner un style loft new-yorkais dépaysant en plein Paris. Des matières cosy et douces apportées par les tapis, stores et plaids ainsi que des touches de cuivre pour les luminaires et la décoration donnent à l’ensemble de ce petit appartement, un style contemporain, clair et féminin.

 Red Architecture
Realizzazione di due loft in un capannone industriale nel centro di Viareggio. Il secondo loft, destinato ad affitti brevi, riprende lo stile Industrial in una forma minimalista e conviviale con materiali meno ricercati e arredi a catalogo senza rinunciare a elementi vintage.

 Le Fil Rouge - Design
Projet de rénovation Home Staging pour le dernier étage d'un appartement à Villeurbanne laissé à l'abandon.
Nous avons tout décloisonné afin de retrouver une belle lumière traversante et placé la salle de douche dans le fond, proche des évacuation. Seule l'arrivée d'eau a été caché sous le meuble bar qui sépare la pièce et crée un espace diner pour 3 personnes.
Le tout dans un style doux et naturel avec un maximum de rangement !
 PS Contractors

Fire Place Unit Living Room In progress
Design ideas for a medium sized modern open plan living room in London with a home bar, brown walls, marble flooring, a stone fireplace surround, a concealed tv, white floors and a coffered ceiling.
Design ideas for a medium sized modern open plan living room in London with a home bar, brown walls, marble flooring, a stone fireplace surround, a concealed tv, white floors and a coffered ceiling.
 ZEIT & RAUM DESIGN

Inspiration for a medium sized mediterranean open plan living room in Other with white walls, a wall mounted tv, a home bar, porcelain flooring, no fireplace and white floors.
 Distinction Group
Chris Snook

This is an example of an expansive contemporary mezzanine living room in London with a home bar, white walls, a standard fireplace, no tv and white floors.
This is an example of an expansive contemporary mezzanine living room in London with a home bar, white walls, a standard fireplace, no tv and white floors.
 Arquidalia
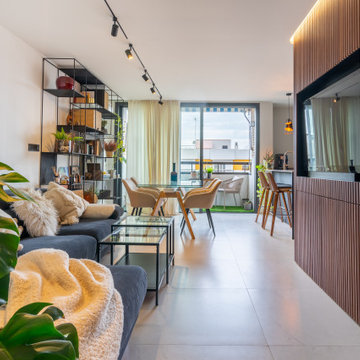
Salon comedor
Medium sized modern open plan living room curtain in Seville with a home bar, brown walls, porcelain flooring, a wall mounted tv, white floors and wood walls.
Medium sized modern open plan living room curtain in Seville with a home bar, brown walls, porcelain flooring, a wall mounted tv, white floors and wood walls.

 Natural Stone by Ideal Marble
Extremely luxurious open Lounge Diner area opening up to a magnificent sun terrace. Party Heaven!
Expansive mediterranean open plan living room in Nice with a home bar, marble flooring, a stone fireplace surround and white floors.
Expansive mediterranean open plan living room in Nice with a home bar, marble flooring, a stone fireplace surround and white floors.

 Concepto
Photo of a contemporary living room in Mexico City with a home bar, white walls, marble flooring, no fireplace and white floors.
 User
UserDesign ideas for a large modern open plan living room in Rome with a home bar, white walls, marble flooring, no fireplace, a built-in media unit and white floors.
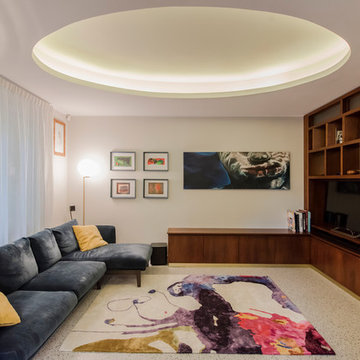 User
UserLarge modern open plan living room in Rome with a home bar, white walls, marble flooring, no fireplace, a built-in media unit and white floors.

 Grant Lucas Architect
Solar Roofed Poolhouse at Marino Adelaide SA: Hilite windows and 5 meter raked ceilings define the living space. Custom timber joinery features in the kitchen/ Bar area: Grant Lucas Architect.
 Red Architecture
Realizzazione di due loft in un capannone industriale nel centro di Viareggio. Il primo loft è costituito da un ampio living con affaccio su area esterna con pergola, cucina a vista con sistema di cottura a isola professionale Molteni e area snack, adotta uno stile "Industrial-chic" con ampio uso di superfici in cemento levigato, legno grezzo o di recupero per piani e porte interne e pelle "Heritage" per le sedute.

 Studio Riccardo Haiat
skylight
Design ideas for a large contemporary open plan living room in Le Havre with a home bar, ceramic flooring, a wall mounted tv and white floors.
Design ideas for a large contemporary open plan living room in Le Havre with a home bar, ceramic flooring, a wall mounted tv and white floors.
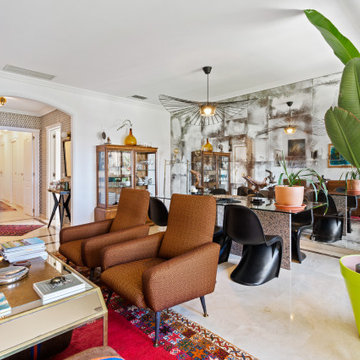
 Tu arquitecto reforma
Con una entrada de luz Oeste y y acabados de suelos paredes y techos en tonos muy claros, el salon nos pedía color. La mezcla de muebles de distintos estilos termino de conformar la personalidad de esta estancia.
1