
Living Room with Beige Walls and a Wood Ceiling Ideas and Designs
Refine by:
Budget
Sort by:Popular Today
1 - 20 of 113 photos
Item 1 of 3

 Du Croz Architects
Inspiration for a country living room in Oxfordshire with beige walls, dark hardwood flooring, a wood burning stove, a tiled fireplace surround, a freestanding tv, brown floors, a vaulted ceiling and a wood ceiling.

 Nikki Rees Interior Design
Contemporary open plan lounge
Photo of a large contemporary formal mezzanine living room feature wall in London with beige walls, ceramic flooring, a metal fireplace surround, a freestanding tv, beige floors, a wood ceiling and panelled walls.
Photo of a large contemporary formal mezzanine living room feature wall in London with beige walls, ceramic flooring, a metal fireplace surround, a freestanding tv, beige floors, a wood ceiling and panelled walls.
 POËSIS STUDIO

La bibliothèque du salon encadre la cheminée, mettant en valeur les magnifiques corniches de cet appartement haussmannien. Pour souligner le charme de cet intérieur, nous avons choisi des contrastes subtils en utilisant la teinte Dimpse de Farrow and Ball.
 User

UserInspiration for a modern open plan living room in Other with beige walls, dark hardwood flooring, brown floors, a wood ceiling and wainscoting.
 SieMatic - moebelplus Deutschland GmbH & Co KG
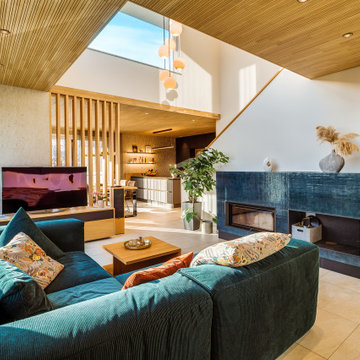
This is an example of a contemporary open plan living room in Dresden with beige walls, a ribbon fireplace, blue floors and a wood ceiling.

 Rooted Design & Build
This beautifully renovated living room extension showcases the perfect blend of modern design and functional layout. The project features large, floor-to-ceiling windows that flood the space with natural light, creating a bright and airy environment. The clean lines and neutral color palette provide a contemporary feel, while the wooden ceiling panels add warmth and texture to the room.
The focal point of the renovation is the custom-built entertainment wall, seamlessly integrating a flat-screen TV, wood-burning stove, and built-in storage units. The gallery wall of framed artwork adds a personal and artistic touch, demonstrating the careful attention to detail in this project.
Comfortable and stylish, the neutral-toned sectional sofas are complemented by a striped area rug and a central coffee table, making this living room both inviting and functional. The open and spacious design ensures the room feels connected to the surrounding outdoor environment, thanks to the expansive windows and thoughtful layout.
**Key Renovation Features**:
- Installation of large, floor-to-ceiling windows for natural light
- Custom-built entertainment wall with integrated TV and storage
- Modern wood-burning stove installation
- Wooden ceiling panels for added warmth and texture
- Open and spacious layout with a seamless connection to the outdoors
- High-quality finishes and attention to detail in all aspects of the design
This project exemplifies our commitment to creating modern, functional spaces that enhance both the aesthetic and practical needs of our clients.
 Jill Lewis Architecture
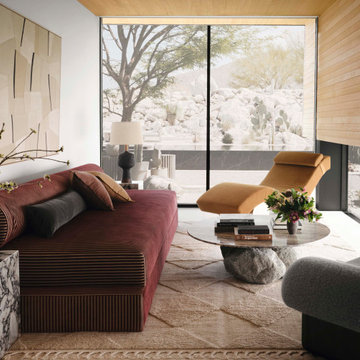
This is an example of a modern living room in Los Angeles with beige walls, a wall mounted tv, white floors, a wood ceiling and wood walls.
 doppelpunkt:design GbR
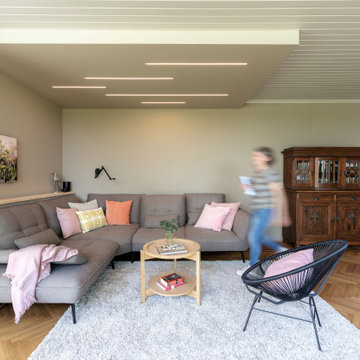
Bewusste Entscheidung auf typische runde Downlights zu verzichten und linear angeordnete eingelassene LED Strips einzusetzen. Hiermit werden die Linien der Vertäfelung aufgegriffen. Einsatz von KEIM matte Silikatfarben damit die unruhige Spiegelung und Glanz des alten Vertäfelung-Anstriches die Vergangenheit gehört! Der Fischgratparkett wurde aufgearbeitet und bekam sein orignal Farbton in matt zurück. Der Abschied vom gelbgoldenen Farbstich der vorherige Parkettbehandlung fiel einem leicht.
Funktionssofa - bequem Platz nehmen ohne den nutzbaren Raumfläche übermäßig zu beanspruchen...
 Let's Talk Kitchens & Interiors

A contemporary holiday home located on Victoria's Mornington Peninsula featuring rammed earth walls, timber lined ceilings and flagstone floors. This home incorporates strong, natural elements and the joinery throughout features custom, stained oak timber cabinetry and natural limestone benchtops. With a nod to the mid century modern era and a balance of natural, warm elements this home displays a uniquely Australian design style. This home is a cocoon like sanctuary for rejuvenation and relaxation with all the modern conveniences one could wish for thoughtfully integrated.
 FreeHand Arquitectura

This is an example of a large world-inspired formal open plan living room in Other with beige walls, light hardwood flooring, a standard fireplace, a tiled fireplace surround, beige floors and a wood ceiling.
 AGENCE MH - Manon Hamajduk

- PROJET AGENCE MH -
C'est proche de Saint Just Saint Rambert (42 Loire) que se niche ce projet de rénovation complète d'une vielle bâtisse.
Une étude d’aménagement global a été réalisée sur cet espace de plus de 300m², en co-traitance avec Sandy Peyron.
L’agencement, la circulation et la décoration à été repensé dans le respect du cahier des charges du client.
Si vous souhaitez plus de renseignements concernant ce projet, n’hésitez pas à nous contacter sur www.agencemh.com
Photographe : Pi Photo
 BRÜNING INTERIORS

Gemütliches Beisammensein ist in diesem Wohn- Essbereich kein Problem. Das gemütliche Sofa lädt zum Verweilen ein, der Eames-Lounge-Chair ist wohl bei allen Gästen der beliebteste Sitzplatz.
Ein Highlight, was erst auf den zweiten Blick funktioniert ist die Akustikdecke von Lignotrend. Sie sieht nicht nur gut aus, sie gibt dem Raum auch eine perfekte Akustik und trägt so zum Wohlgefühl bei.
Ebenso wie die Beleuchtung von Occhio.
 Alessandra Cipriani Architects
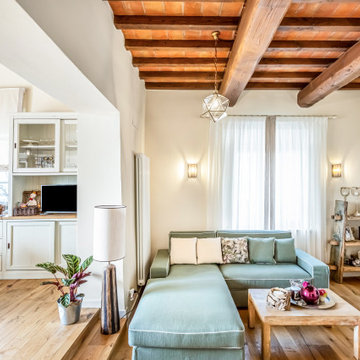
- Soggiorno con camino a legna collegato alla zona pranzo
- Zona giorno al piano terra in porzione colonica su tre livelli
- Interior design country moderno per porzione di colonica
- Camino su misura nella zona living di casa colonica
- Materiali e colori per interior design country contemporaneo
- Casa familiare su tre livelli con stile country e dettagli moderni
 Laura Pierrot

Vue plafond sur mesure en roseau.
Projet La Cabane du Lac, Lacanau, par Studio Pépites.
Photographies Lionel Moreau.
Design ideas for a mediterranean open plan living room in Bordeaux with beige walls, concrete flooring, white floors, a wood ceiling and wallpapered walls.
Design ideas for a mediterranean open plan living room in Bordeaux with beige walls, concrete flooring, white floors, a wood ceiling and wallpapered walls.
 User

UserConception architecturale d’un domaine agricole éco-responsable à Grosseto. Au coeur d’une oliveraie de 12,5 hectares composée de 2400 oliviers, ce projet jouit à travers ses larges ouvertures en arcs d'une vue imprenable sur la campagne toscane alentours. Ce projet respecte une approche écologique de la construction, du choix de matériaux, ainsi les archétypes de l‘architecture locale.
 NIMI Studio
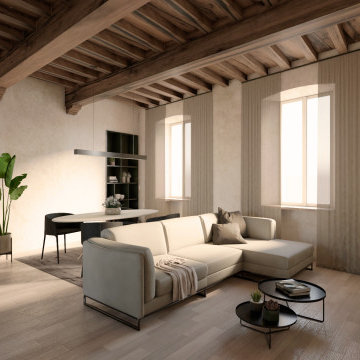
Il living è stato pensato come un open space, con il grande divano in tessuto che accoglie chi entra in casa ed un grande elemento in legno che fa da mobile tv.
Le grandi finestre con arco a sesto ribassato illuminano l' ambiente, insieme alle lampada di Flos, che danno la luce artificiale necessaria. Pavimento e soffitto dialogano con diverse essenze di legno,
 Alessandra Parolini

Vista di insieme della zona relax, con divano e mobili realizzati a disegno
Medium sized contemporary open plan living room in Other with a reading nook, beige walls, laminate floors, a wall mounted tv, brown floors and a wood ceiling.
Medium sized contemporary open plan living room in Other with a reading nook, beige walls, laminate floors, a wall mounted tv, brown floors and a wood ceiling.
 Craft Minds
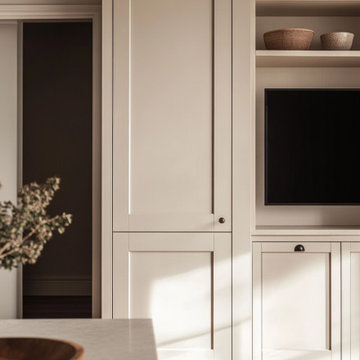
This chic living room showcases custom joinery that blends functionality with modern elegance. The soft neutral cabinetry features sleek cabinet doors and integrated shelving, providing both storage and display options for decorative accessories. The clean lines and minimalistic design create a serene atmosphere, while the thoughtfully integrated TV unit maintains a cohesive look. Natural light washes over the space, enhancing the textures and finishes, making this living area a perfect blend of comfort and style.
 Alessandra Parolini

vista dell'angolo lettura creato nella parte bassa del tetto. in primo piano la poltroncina color carta da zucchero e la libreria in cartongesso che segue l'andamento del tetto. Il mobile a destra è stato realizzato su disegno
 POËSIS STUDIO

La bibliothèque du salon encadre la cheminée, mettant en valeur les magnifiques corniches de cet appartement haussmannien. Pour souligner le charme de cet intérieur, nous avons choisi des contrastes subtils en utilisant la teinte Dimpse de Farrow and Ball.
1