
Living Room with Carpet and All Types of TV Ideas and Designs
Refine by:
Budget
Sort by:Popular Today
1 - 20 of 3,494 photos
Item 1 of 3

 Coral Interiors
Inspiration for a contemporary open plan living room in Surrey with beige walls, carpet, a ribbon fireplace, a wall mounted tv, grey floors and a drop ceiling.

 LA Hally Architect
Living Room with Facing Sofas, Coffee Table, and a Fire Place with a Wood Burning Stove and Mirror Above in Home in Itchen Abbas, Winchester.
This is an example of a medium sized classic formal enclosed living room in Hampshire with beige walls, carpet, a wood burning stove, a stone fireplace surround, a freestanding tv and grey floors.
This is an example of a medium sized classic formal enclosed living room in Hampshire with beige walls, carpet, a wood burning stove, a stone fireplace surround, a freestanding tv and grey floors.

 Willow Grey Interiors
This was a large family living space which had a split level and very high ceilings. The client's wanted to maintain the wooden bannister so we chose colours to tone down any orange tones, and add some warmth to this north facing room.
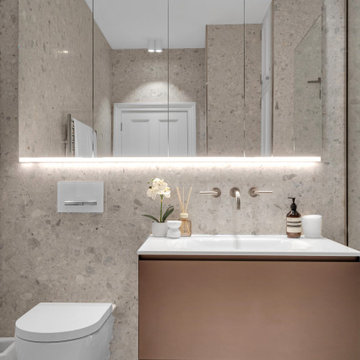
 Styled & Staged Interiors
Living room of an interior styling project of a stunning flat in exclusive Mayfair, Belgravia, London.
Design ideas for a medium sized contemporary grey and cream living room in London with white walls, carpet, a freestanding tv and beige floors.
Design ideas for a medium sized contemporary grey and cream living room in London with white walls, carpet, a freestanding tv and beige floors.

 Studio 28 Interiors Ltd
This is an example of a contemporary living room in Hertfordshire with grey walls, carpet, a wall mounted tv and grey floors.

 Nielsen House Design Ltd
Photo of a traditional living room in Other with grey walls, carpet, a standard fireplace, a stone fireplace surround, a wall mounted tv, grey floors, a coffered ceiling and wainscoting.
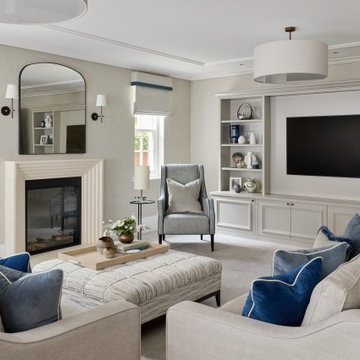
 SWITCH INTERIOR DESIGN
Inspiration for a classic living room in Surrey with grey walls, carpet, a standard fireplace, a wall mounted tv and grey floors.

 Completion Interior Design & Architecture
This is an example of a bohemian living room in Gloucestershire with green walls, carpet, a standard fireplace, a brick fireplace surround, a wall mounted tv, beige floors, a vaulted ceiling, a wallpapered ceiling and brick walls.
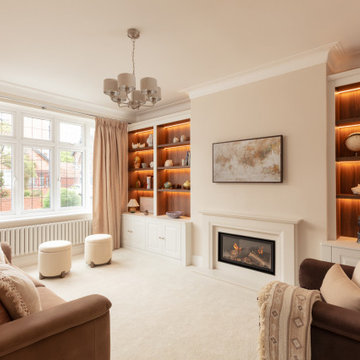
 Studio Appleby
This sophisticated living room is the perfect blend of comfort and refinement. It features a central fireplace flanked by custom-built shelving with warm backlighting, ideal for displaying curated art and objects. Plush sofas in beige and rose tones offer relaxed seating, complemented by a pair of boucle ottomans and full-height curtains. Natural daylight floods the room through a traditional bay window, enhancing the soft, layered textures. This space is ideal for those looking to create a timeless yet inviting atmosphere in a family living area.

 Newhey interiors
Lancashire
Farmhouse style
GIA: 330m² / GEA: 433m²
£865,260 interior £250,000
Self-build
Philip and Judi's oak-framed home is a perfect blend of traditional craftsmanship and modern interior design. The double-height entrance hall, framed with honey oak beams, features a sleek walnut staircase with glass balustrades, setting a luxurious tone upon arrival. The heart of the home, an open-plan Shaker-style kitchen and dining room, offers a warm, cosy atmosphere with exposed oak ceiling joists, large islands with induction hobs, double ovens, and a spacious fridge freezer, ideal for family living.
The mezzanine landing provides panoramic views of the surrounding countryside and leads to five en-suite bedrooms, each with vaulted ceilings, creating a bright and airy feel. The master en-suite boasts a stunning gable window, framing the exact view Philip fell in love with, while the bold statement bathrooms throughout the house add a sense of modern luxury.
A hidden entrance leads to Philip’s contemporary man cave, a contrasting retreat that looks out over the serene lake and stables. With three walls of floor-to-ceiling glazing, the garden room offers a tranquil space to relax while keeping an eye on the horses in the fields below.
The living room features oak floor joists, adding warmth and character, while the impressive fireplace, built using the door jams from the original longhouse, serves as a striking centrepiece. French doors open out to the fields, making it the perfect space to unwind in the evenings.
The home’s design harmonises perfectly with the natural landscape. The eastern elevation captures the sun, while panoramic honey oak apex windows allow light to flood into the cosy bedrooms, creating a luxurious hotel-like ambiance with a countryside twist. The bespoke chandelier, commissioned specifically for the double-height entrance hall, adds a touch of grandeur and is perfectly framed by the surrounding oak and glass.
Every detail has been meticulously considered, from the lighting choices and colour schemes to the hidden man cave and feature walls, creating a home that is both practical and aesthetically stunning. The home’s natural honey-coloured stone exterior blends seamlessly with the landscape, giving the appearance of a property that has stood in its location for centuries.
This oak-framed masterpiece combines modern luxury with timeless charm, making it the perfect countryside retreat.

 Miri Design Ltd
Contemporary open plan living room in Hertfordshire with white walls, carpet, a ribbon fireplace, a wooden fireplace surround, a wall mounted tv and grey floors.

 Exploit Space
Storage sculpture
Spaces and shapes designed around client's art collection
Design ideas for a large contemporary formal open plan living room in London with white walls, carpet, a built-in media unit and beige floors.
Design ideas for a large contemporary formal open plan living room in London with white walls, carpet, a built-in media unit and beige floors.

 Bates Joinery
Prime Oak Art Veneer clad fireplace with white entertainment unit with TV nook
Inspiration for a medium sized scandinavian formal open plan living room in Christchurch with white walls, carpet, a ribbon fireplace, a wooden fireplace surround, a wall mounted tv and beige floors.
Inspiration for a medium sized scandinavian formal open plan living room in Christchurch with white walls, carpet, a ribbon fireplace, a wooden fireplace surround, a wall mounted tv and beige floors.

 Anthea Turner Home
This is an example of a classic open plan living room in London with grey walls, carpet, a standard fireplace, a brick fireplace surround and a wall mounted tv.
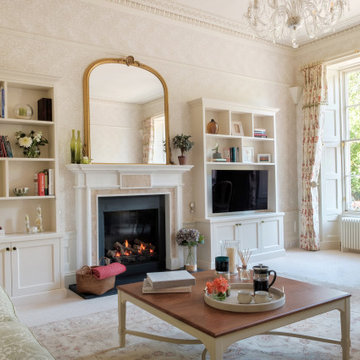
 Robertson Lindsay Interiors
This is an example of a classic living room in Edinburgh with beige walls, carpet, a standard fireplace, a wall mounted tv, beige floors and wallpapered walls.
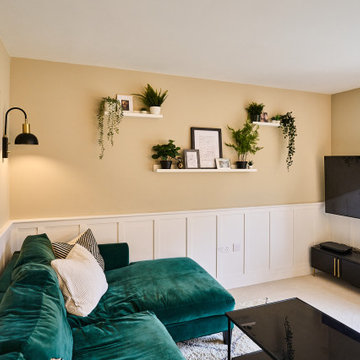
 My Bespoke Room
This living-dining room perfectly mixes the personalities of the two homeowners. The emerald green sofa and panelling give a traditional feel while the other homeowner loves the more modern elements such as the artwork, shelving and mounted TV making the layout work so they can watch TV from the dining table or the sofa with ease.

 OSPIN Design & Build
Design ideas for a country enclosed living room in Kent with carpet, a brick fireplace surround, a freestanding tv, beige floors, white walls and a wood burning stove.

 STEPHEN FLETCHER ARCHITECTS
New 'Sky Frame' sliding French doors fill the entire rear elevation of the space and open onto a new terrace and steps. The connection with the rear garden has thereby been hugely improved.
A pair of antique French window shutters were adapted to form double doors to a small children's playroom.
Photographer: Nick Smith

 Bagnato Architecture & Interiors
New mezzanine level of converted timber church for kids play area
AXIOM PHOTOGRAPHY
Medium sized contemporary mezzanine living room in Melbourne with carpet, a freestanding tv and white walls.
Medium sized contemporary mezzanine living room in Melbourne with carpet, a freestanding tv and white walls.

 ROUGH SILK design
Cosy Contemporary Lounge Room
Inspiration for a small contemporary enclosed living room in Sydney with beige walls, carpet, no fireplace, a freestanding tv and beige floors.
Inspiration for a small contemporary enclosed living room in Sydney with beige walls, carpet, no fireplace, a freestanding tv and beige floors.
1