
Enclosed Living Room with Carpet and All Types of TV Ideas and Designs
Refine by:
Budget
Sort by:Popular Today
1 - 20 of 1,635 photos
Item 1 of 4

 LA Hally Architect
Living Room with Facing Sofas, Coffee Table, and a Fire Place with a Wood Burning Stove and Mirror Above in Home in Itchen Abbas, Winchester.
This is an example of a medium sized classic formal enclosed living room in Hampshire with beige walls, carpet, a wood burning stove, a stone fireplace surround, a freestanding tv and grey floors.
This is an example of a medium sized classic formal enclosed living room in Hampshire with beige walls, carpet, a wood burning stove, a stone fireplace surround, a freestanding tv and grey floors.
 Studio Appleby
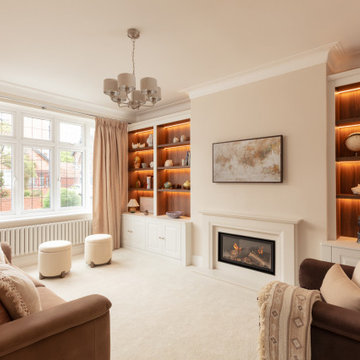
This sophisticated living room is the perfect blend of comfort and refinement. It features a central fireplace flanked by custom-built shelving with warm backlighting, ideal for displaying curated art and objects. Plush sofas in beige and rose tones offer relaxed seating, complemented by a pair of boucle ottomans and full-height curtains. Natural daylight floods the room through a traditional bay window, enhancing the soft, layered textures. This space is ideal for those looking to create a timeless yet inviting atmosphere in a family living area.

 Newhey interiors
Lancashire
Farmhouse style
GIA: 330m² / GEA: 433m²
£865,260 interior £250,000
Self-build
Philip and Judi's oak-framed home is a perfect blend of traditional craftsmanship and modern interior design. The double-height entrance hall, framed with honey oak beams, features a sleek walnut staircase with glass balustrades, setting a luxurious tone upon arrival. The heart of the home, an open-plan Shaker-style kitchen and dining room, offers a warm, cosy atmosphere with exposed oak ceiling joists, large islands with induction hobs, double ovens, and a spacious fridge freezer, ideal for family living.
The mezzanine landing provides panoramic views of the surrounding countryside and leads to five en-suite bedrooms, each with vaulted ceilings, creating a bright and airy feel. The master en-suite boasts a stunning gable window, framing the exact view Philip fell in love with, while the bold statement bathrooms throughout the house add a sense of modern luxury.
A hidden entrance leads to Philip’s contemporary man cave, a contrasting retreat that looks out over the serene lake and stables. With three walls of floor-to-ceiling glazing, the garden room offers a tranquil space to relax while keeping an eye on the horses in the fields below.
The living room features oak floor joists, adding warmth and character, while the impressive fireplace, built using the door jams from the original longhouse, serves as a striking centrepiece. French doors open out to the fields, making it the perfect space to unwind in the evenings.
The home’s design harmonises perfectly with the natural landscape. The eastern elevation captures the sun, while panoramic honey oak apex windows allow light to flood into the cosy bedrooms, creating a luxurious hotel-like ambiance with a countryside twist. The bespoke chandelier, commissioned specifically for the double-height entrance hall, adds a touch of grandeur and is perfectly framed by the surrounding oak and glass.
Every detail has been meticulously considered, from the lighting choices and colour schemes to the hidden man cave and feature walls, creating a home that is both practical and aesthetically stunning. The home’s natural honey-coloured stone exterior blends seamlessly with the landscape, giving the appearance of a property that has stood in its location for centuries.
This oak-framed masterpiece combines modern luxury with timeless charm, making it the perfect countryside retreat.
 OSPIN Design & Build

Design ideas for a country enclosed living room in Kent with carpet, a brick fireplace surround, a freestanding tv, beige floors, white walls and a wood burning stove.
 ROUGH SILK design
Cosy Contemporary Lounge Room

Inspiration for a small contemporary enclosed living room in Sydney with beige walls, carpet, no fireplace, a freestanding tv and beige floors.
Inspiration for a small contemporary enclosed living room in Sydney with beige walls, carpet, no fireplace, a freestanding tv and beige floors.
 Interia Design Ltd
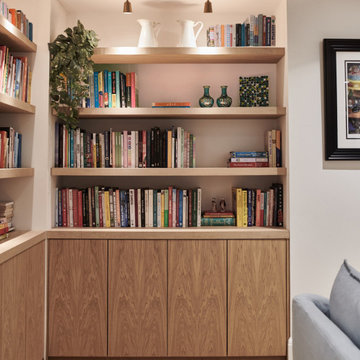
Our client loves cooking and needed lots of shelf space for his many cook books. The lower cupboards provide lots of additional storage for board games and seasonal decorations.
 Our House Architectural

Photo of a medium sized contemporary enclosed living room in Wellington with white walls, carpet, a two-sided fireplace, a brick fireplace surround, a built-in media unit and grey floors.
 Four Walls Architecture
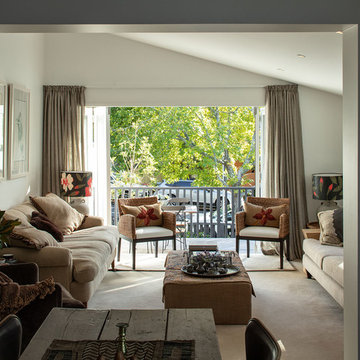
Photograph: Simon Devitt.
The living room opens onto a tree surrounded streetside deck for north sun and dappled leafy light.
Photo of a small contemporary formal enclosed living room in Auckland with white walls, carpet, no fireplace, a freestanding tv and beige floors.
Photo of a small contemporary formal enclosed living room in Auckland with white walls, carpet, no fireplace, a freestanding tv and beige floors.
 Planet Furniture
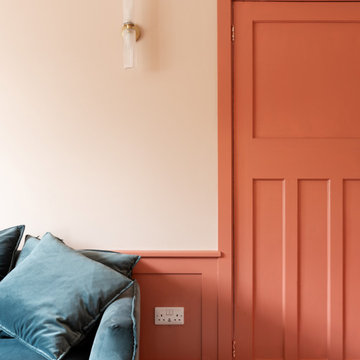
Have you ever seen such a beautiful living space? This project bursts with character, featuring a striking palette that brings energy and warmth to the space. It’s such an engaging and uplifting atmosphere!
Creating a beautifully cohesive and functional living space with our clients in Hertfordshire was a pleasure. The design was centred around the style of home and our client’s bubbly personality to ensure a balance of elegance and warmth which is both a stylish and inviting retreat.
The paint choice was from the colours of the eclectic wallpaper which is simply divine. Potters Pink came from the base of the wallpaper and Rhubarb is found in the flowers. The gorgeous wallpaper led to the rest of the furniture being vibrant and picked from the colours within.
We concentrated and designed the space to be centred on the middle part, crafting a faux chimney breast, hand-painted in ‘Potters Pink’, where the integrated New Forest fireplace provided a striking focal point. We then built outwards into the space and framed this feature with our lay-in shaker cabinetry on either side, hand-painted in the rich, earthy tones of ‘Rhubarb’, complemented by floating shelves with integrated lighting – perfect for displaying treasured items while adding soft illumination to the whole space. The Corston Bayswater handles in antique brass provide the perfect finishing touch, enhancing the classic-meets-contemporary aesthetic.
The surrounding walls, including a beautifully curved bay window, have been completed with our custom wall panelling, finished in ‘Rhubarb’.
We teamed up with Lewcon Audio Visual to install the TV. This meant a seamless TV installation that ensured technology blended effortlessly into the design.
This beautiful living room project is a testament to the beauty of handcrafted details and thoughtful designs that match our client’s bubbly personality and eclectic style.
 Ivywell Interiors | Bristol

We created a botanical-inspired scheme for this Victorian terrace living room updating the wall colour to Inchyra Blue on the walls and including a pop a colour in the lamp shades. We redesigned the floorplan to make the room practical and comfortable. Built-in storage in a complementary blue was introduced to keep the tv area tidy. We included two matching side tables in an aged bronze finish with a bevelled glass top and mirrored bottom shelves to maximise the light. We sourced and supplied the furniture and accessories including the Made to Measure Olive Green Sofa and soft furnishings.

 Cream & Black Interior Design
Small classic formal enclosed living room in West Midlands with a freestanding tv, white walls, carpet and grey floors.

 Websters Interiors
Design ideas for a small contemporary formal enclosed living room in Other with brown walls, carpet, a ribbon fireplace, a metal fireplace surround and a freestanding tv.
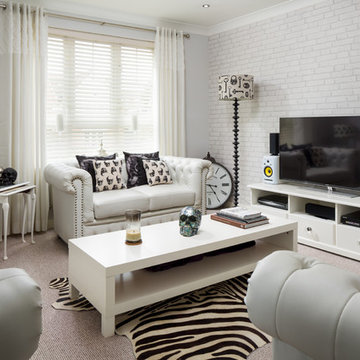
 Rob Crawshaw Photo
Rob Crawshaw
Photo of a small modern enclosed living room in Other with white walls, carpet and a freestanding tv.
Photo of a small modern enclosed living room in Other with white walls, carpet and a freestanding tv.

 Malcolm Duffin Design
Compact TV/sitting room, designed by Malcolm Duffin Design
This is an example of a small classic enclosed living room in Other with red walls, carpet, no fireplace and a freestanding tv.
This is an example of a small classic enclosed living room in Other with red walls, carpet, no fireplace and a freestanding tv.

 KERV Interiors
Photo of a contemporary enclosed living room feature wall in Other with beige walls, carpet and a built-in media unit.

 Alix Helps Interiors
Custom sofas, rug, artworks and decor combined with warmth and cosiness provided by the double sided fireplace. Vibrant colour and pattern makes this truly unique to my clients.
Photography by Jason Denton

 McKenna Gray Home Styling & Design
Full turn key service provided for a 1 bedroom AirBnB flat in Pimlico.
Included full decoration works, furniture and accessory sourcing, purchasing and installation of all items as well as setting up, dressing and styling.

 Sai Interiors Ltd
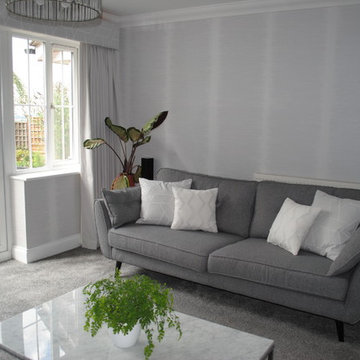
We were commissioned to give this clients tired and dated living room a makeover. They wanted a room that was contemporary and modern but one which felt homely and inviting. We went for a very simple colour scheme of greys and whites with a pop of colour brought in from the plants. The key to this scheme was the fabrics we used for the curtains and pelmet and then brought it into the scheme with these gorgeous cushions on the sofa. We also went for fully wallpapered walls using this beautiful Casadeco Wallpaper The end result was a room that felt inviting and calming. The client was delighted.
 Sai Interiors Ltd
We were commissioned to give this clients tired and dated living room a makeover. They wanted a room that was contemporary and modern but one which felt homely and inviting. We went for a very simple colour scheme of greys and whites with a pop of colour brought in from the plants. The key to this scheme was the fabrics we used for the curtains and pelmet and then brought it into the scheme with these gorgeous cushions on the sofa. We also went for fully wallpapered walls using this beautiful Casadeco Wallpaper The end result was a room that felt inviting and calming. The client was delighted.
 Amanda Neilson Interiors
Lucy Williams Photography
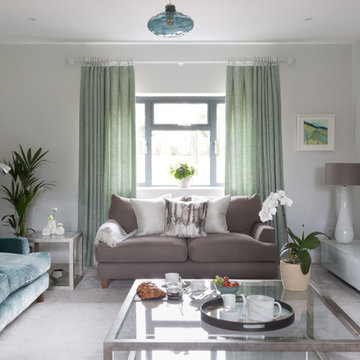
Photo of a medium sized modern formal and grey and teal enclosed living room in Kent with grey walls, carpet and a freestanding tv.
Photo of a medium sized modern formal and grey and teal enclosed living room in Kent with grey walls, carpet and a freestanding tv.
1