
Living Room with Dark Hardwood Flooring and Feature Lighting Ideas and Designs
Refine by:
Budget
Sort by:Popular Today
1 - 20 of 310 photos
Item 1 of 3
 Imperfect Interiors
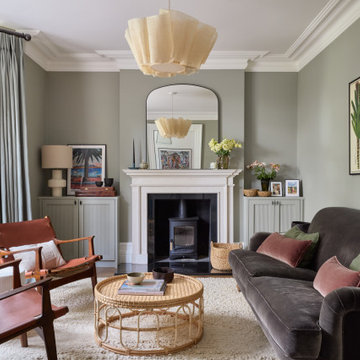
The living room in our Wandsworth Common Family Home is painted in a soft green which feels elegant & cosy, and is joined by a velvet sofa, a pair of mid-century leather armchairs & alcove cupboards with reeded door fronts
 Amalia Boier Studio
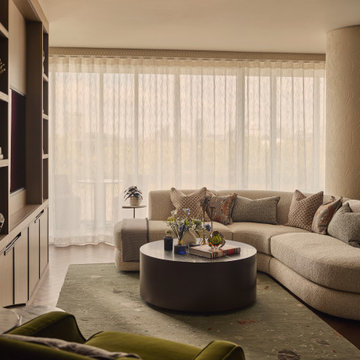
This Battersea private residence project in London involved the complete refurbishment of a 110 sqm apartment, transformed into a deeply personal and atmospheric home designed around its owner’s lifestyle. The original space, characterised by limited natural light and an angular layout, was reimagined through a holistic interior design and interior architecture approach, with the aim of creating warmth, flow and refined residential luxury.
The design concept is based on layered materiality and a rich yet balanced colour palette of warm neutrals, olive, terracotta and teal accents. These tones were carefully selected to enhance the sense of warmth throughout the apartment and to counterbalance the lack of natural light, resulting in an interior that feels both intimate and elegant.
Textural depth plays a central role in the project. Silk wall coverings, bespoke joinery, curated upholstery and artisanal finishes define each space, creating a sophisticated sense of tactile luxury. The living area is anchored by a hand-knotted wool and bamboo silk rug, while each bedroom has been designed with its own distinct identity, from a full-width pleated velvet headboard in the principal suite to grasscloth wall finishes in the guest bedrooms, evoking the atmosphere of a refined boutique hotel.
The bathrooms were fully reconfigured into serene, spa-like environments, using large-format porcelain surfaces, black chrome sanitaryware and carefully layered ambient lighting to enhance comfort and relaxation.
A key challenge of the project was the apartment’s unconventional geometry and restricted daylight. To address this, curved architectural elements were introduced throughout the design to soften transitions and improve spatial flow. In parallel, the palette and material choices were strategically developed to amplify perceived brightness while maintaining depth and warmth.
The project included full interior design and interior architecture services, bespoke joinery design, FF&E design, procurement and turnkey styling, ensuring a seamless and fully managed process from concept to completion.
The final result is a highly bespoke London residence where every detail has been carefully considered, from custom-designed furniture pieces to artisan wall finishes. The apartment now feels cohesive, intimate and timeless, reflecting both the personality of its owner and a refined approach to contemporary residential design.

Design ideas for a large traditional formal enclosed living room in Kent with dark hardwood flooring, a wood burning stove, a stone fireplace surround, brown floors, feature lighting and green walls.
 Caseys Furniture

The eclectic trend embraces your creative side with a mix of new meets old and different designs styles are interwoven. Mix sumptuous fabrics and add quirky accessories to set the tone of this maximalist trend.
 Alexander James Interiors
See what lies behind the doors...

Inspiration for a traditional enclosed living room in Berkshire with dark hardwood flooring, a standard fireplace, brown floors and feature lighting.
Inspiration for a traditional enclosed living room in Berkshire with dark hardwood flooring, a standard fireplace, brown floors and feature lighting.
 Lisette Voute Designs

We sanded down the original hardwood floorboards throughout the property and added a lovely rich dark stain, making it both chic and cosy. The tongue and groove panelling really adds to the cosy cottage feel of the space. We replaced the fireplace hearth with warm limestone - both fresh and light. The furniture is mostly antiques. We opened up the wall between the living room and kitchen and created an archway with double pocket doors.

 Alison Hammond Photography
This is an example of a midcentury grey and brown living room in London with grey walls, dark hardwood flooring and feature lighting.
 GZ Homes

Kensington Drawing Room, with purple swivel club chairs and antique mirror coffee table. Mirror panels in the alcoves are medium antiqued. The silver accessories maintain the neutral scheme with accents of deep purple.
For all interior design and product information, please contact us at info@gzid.co.uk
 Shanade McAllister-Fisher Design
Photo by Nathalie Priem
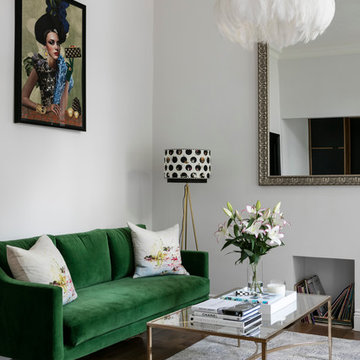
Design ideas for a medium sized contemporary open plan living room in Other with white walls, a standard fireplace, dark hardwood flooring and feature lighting.
Design ideas for a medium sized contemporary open plan living room in Other with white walls, a standard fireplace, dark hardwood flooring and feature lighting.


 Panoramic Properties Limited
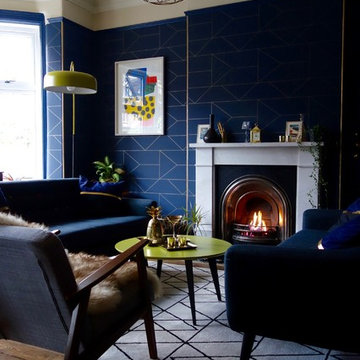
Over the course of a year, we were entrusted with renovating an existing property for a client, transforming it into their ideal family home. This included adding an extension and developing the basement to create a luxurious leisure suite.
The Edwardian property retained many of its original features, which we carefully preserved and integrated throughout the rest of the home.
 T C S

T C SDesign ideas for an eclectic living room in London with black walls, dark hardwood flooring, black floors and feature lighting.
 Spaced In Cabinet Makers
Cabinets by Spaced In,
Interior Design by Emma Victoria Interior Design

This is an example of a small traditional enclosed living room in London with grey walls, dark hardwood flooring, a standard fireplace, a metal fireplace surround, brown floors and feature lighting.
This is an example of a small traditional enclosed living room in London with grey walls, dark hardwood flooring, a standard fireplace, a metal fireplace surround, brown floors and feature lighting.
 User
User@alixvossieg

Design ideas for a bohemian living room in Paris with a music area, white walls, dark hardwood flooring, a standard fireplace, brown floors and feature lighting.
Design ideas for a bohemian living room in Paris with a music area, white walls, dark hardwood flooring, a standard fireplace, brown floors and feature lighting.
 Selectaglaze
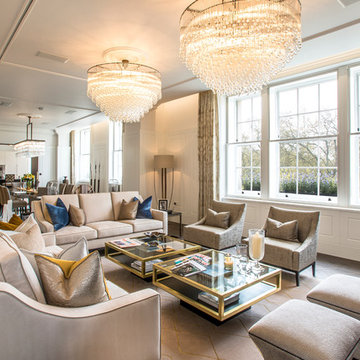
Photo of a traditional formal open plan living room in Other with white walls, dark hardwood flooring and feature lighting.
 Lex McMillan Architects Ltd
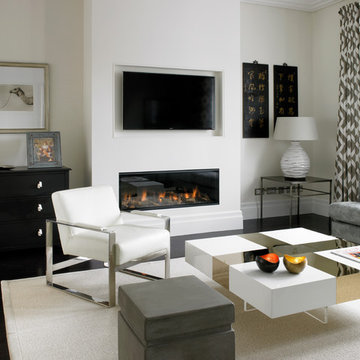
Design ideas for a medium sized contemporary open plan living room in London with beige walls, dark hardwood flooring, a ribbon fireplace, a wall mounted tv and feature lighting.
 gonzo_by_sweden
Henrik Svanberg

Medium sized scandi formal living room in Stockholm with white walls, no fireplace, no tv, dark hardwood flooring and feature lighting.
Medium sized scandi formal living room in Stockholm with white walls, no fireplace, no tv, dark hardwood flooring and feature lighting.
 Broseley
Todd Sutherland

This is an example of a small traditional living room in London with grey walls, dark hardwood flooring, brown floors, a standard fireplace and feature lighting.
This is an example of a small traditional living room in London with grey walls, dark hardwood flooring, brown floors, a standard fireplace and feature lighting.
 Kathryn Bloomer Interiors

Kathryn Bloomer Interiors was hired to furnish and decorate this holiday house on the South Coast of NSW. The look for this small beach house needed to be casual & modern with a mix of colour tones to keep it looking bright and fresh.
 The Den Interiors
Suzi Appel Photography

Design ideas for a medium sized contemporary living room in Melbourne with beige walls, dark hardwood flooring and feature lighting.
Design ideas for a medium sized contemporary living room in Melbourne with beige walls, dark hardwood flooring and feature lighting.
1