
Living Room with Dark Hardwood Flooring and Tatami Flooring Ideas and Designs
Refine by:
Budget
Sort by:Popular Today
1 - 20 of 9,566 photos
Item 1 of 3

 K-ARC
K-ARCPhoto of a large contemporary open plan living room in Other with dark hardwood flooring, a wood burning stove, a stone fireplace surround and a wall mounted tv.

 Du Croz Architects
Inspiration for a country living room in Oxfordshire with beige walls, dark hardwood flooring, a wood burning stove, a tiled fireplace surround, a freestanding tv, brown floors, a vaulted ceiling and a wood ceiling.
 Indie & Co.
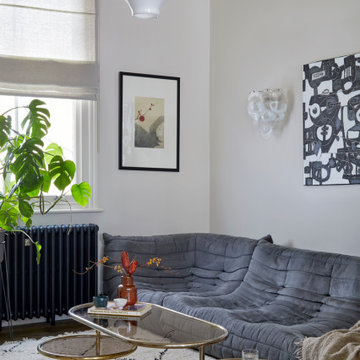
The owners of this beautiful Victorian house just a stone throw from Finsbury Park wanted to inject some colour and playfulness into their home. They are both vintage lovers and were keen for us to source accordingly. The couple wanted us to create a memorable space to host guests as well as beautiful and practical bedrooms for them and their daughter.

 Emilie Fournet Interiors
The drawing room and library with striking Georgian features such as full height sash windows, marble fireplace and tall ceilings. Bespoke shelves for book, desk and sofa make it a social yet contemplative space.

 Simpson & Voyle
The deep, inky-toned paint was used to wrap the whole room, creating drama and luxury. The period features from this double-fronted reception room were fully restored and the fireplace was restored. We chose a warm wood for the floor, in a herringbone pattern to add a sense of warmth and luxury. A 1920s sofa was reupholstered, alongside a vintage cocktail chair, keeping the palette consistent, and allowing the pops of colour to come from the artwork and feature lighting. The pink Murano glass chandelier is a dramatic focal point, both playful and theatrical. We introduced touches of brass to complement the colours and textures. The velvet on the furniture gives a sense of inviting comfort. Bespoke roman blinds, also in the colour palette of the space, allow lots of light into the room and do not intrude on the sofa placed against the window.

 Ivywell Interiors | Bristol
The snug is directly connected to the kitchen and designed as an open, kid-friendly space. We used the owners’ sofa here so accidental spills wouldn’t cause a major issue. To future-proof the space, we introduced two fireplace alcoves creating useful games storage, with a small bar area for entertaining.
 Arrow Design & Construction
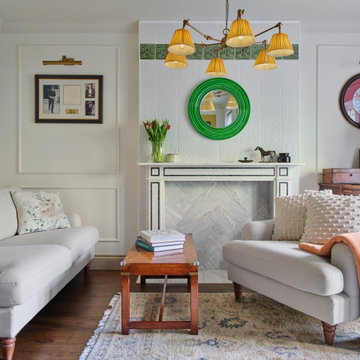
The living room blends classic style with modern functionality, featuring hardwood flooring, solid wood furniture, and a neutral palette. Wall mouldings, ceiling cornices, and built-in storage add architectural interest, while Tiffany lamps provide warm, artistic accent lighting. The space is bright and airy, with traditional layouts, elegant finishes, statement rugs, and window treatments that emphasize a timeless, refined interior. Careful attention to lighting, textures, and durable materials ensures both comfort and aesthetic appeal.
 DEN LIFE interiors
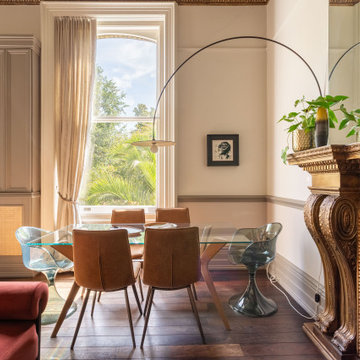
Regency flat with high ceilings and huge windows. Zoned into 2 seating areas and a dining area. Storage built in and blended into the space adding texture. Regency period details given a lift with gold and wallpapered ceiling and modern furniture with eclectic art draws you through the space
 Studio Clement
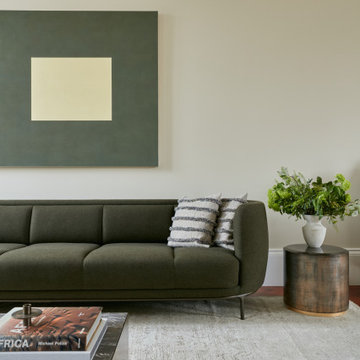
6,674 sq ft Terraced House | Private Client | Interior Consultation, Dressing & Styling, Procurement & Installation | Photography by Chris Snook
Inspiration for a contemporary living room in London with beige walls, dark hardwood flooring and brown floors.
Inspiration for a contemporary living room in London with beige walls, dark hardwood flooring and brown floors.

 Singer Design
Photo of a medium sized contemporary living room in London with wallpapered walls, a music area, grey walls, dark hardwood flooring, a ribbon fireplace, a wall mounted tv and brown floors.
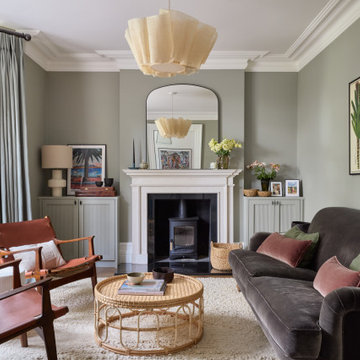
 Imperfect Interiors
The living room in our Wandsworth Common Family Home is painted in a soft green which feels elegant & cosy, and is joined by a velvet sofa, a pair of mid-century leather armchairs & alcove cupboards with reeded door fronts
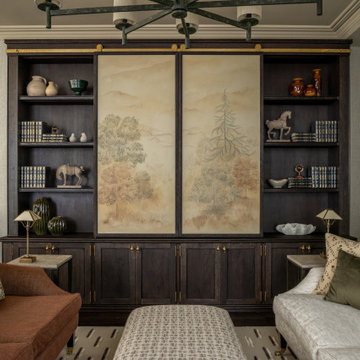
 Joel Azevedo Interiors
Inspiration for a traditional living room in London with grey walls, dark hardwood flooring, brown floors, wallpapered walls and a concealed tv.
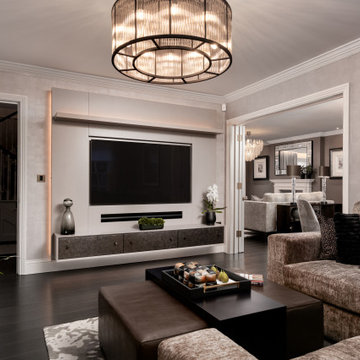
 M&Y Interiors
Traditional enclosed living room in Hertfordshire with grey walls, dark hardwood flooring, a standard fireplace, a stone fireplace surround, a built-in media unit, brown floors and wallpapered walls.

 Decorbuddi
Design ideas for a classic enclosed living room in Kent with green walls, dark hardwood flooring, a wood burning stove, a built-in media unit, brown floors and wallpapered walls.
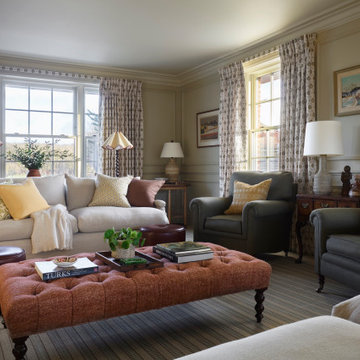
 Studio Hooton
Design ideas for a traditional living room in Sussex with beige walls, dark hardwood flooring, brown floors and panelled walls.

 Studio Fabbri
The lounge has been designed as a calming yet sophisticated, family-friendly space, equally suited to entertaining guests or relaxing together for a quiet evening with a board game. We have retained and restored original details, including the coffered ceiling and lincrusta door panels, while installing triple-glazed sash windows and insulation to improve energy performance.
This space forms part of a wider retrofit of a beautiful Edwardian home in Bushey. We have worked closely with the client and their architect to balance energy efficiency with the preservation of the property’s character, while reflecting the family’s interior style.
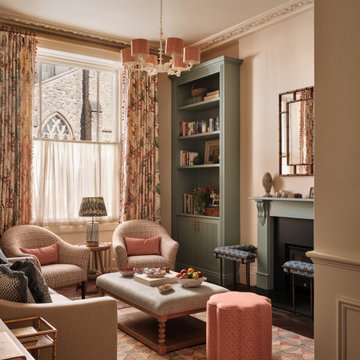
 Alexandra Young Design Limited
Photo of a classic enclosed living room in Hampshire with pink walls, dark hardwood flooring, a standard fireplace and brown floors.
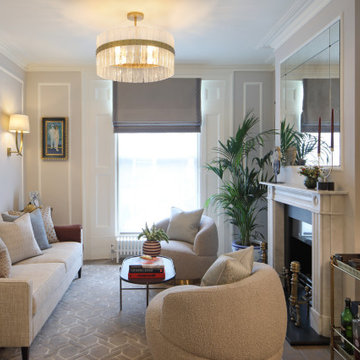
 Birch House
Traditional enclosed living room in London with grey walls, dark hardwood flooring, a standard fireplace, a stone fireplace surround and brown floors.
 Alchemy Build

Design ideas for a classic living room in London with white walls, dark hardwood flooring, brown floors and panelled walls.
 AMC design

This open plan sitting room was redesigned to make the most of the stunning sea views, while embracing the generous proportions of the room
Expansive contemporary open plan living room in Channel Islands with white walls, dark hardwood flooring, a plastered fireplace surround, a ribbon fireplace and brown floors.
Expansive contemporary open plan living room in Channel Islands with white walls, dark hardwood flooring, a plastered fireplace surround, a ribbon fireplace and brown floors.
1