
Living Room with Wainscoting Ideas and Designs
Refine by:
Budget
Sort by:Popular Today
1 - 20 of 1,470 photos
Item 1 of 2
 Norton Crane Ltd
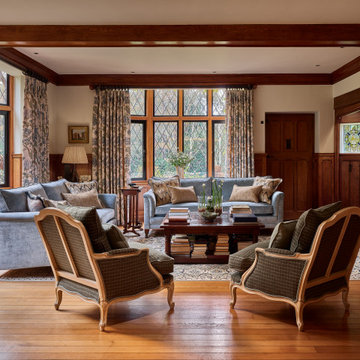
This is an example of a classic formal living room in Surrey with a standard fireplace, a brick fireplace surround, no tv, beige walls, medium hardwood flooring, brown floors, exposed beams and wainscoting.

 Studio 212 ltd
Maida Vale Apartment in Photos: A Visual Journey
Tucked away in the serene enclave of Maida Vale, London, lies an apartment that stands as a testament to the harmonious blend of eclectic modern design and traditional elegance, masterfully brought to life by Jolanta Cajzer of Studio 212. This transformative journey from a conventional space to a breathtaking interior is vividly captured through the lens of the acclaimed photographer, Tom Kurek, and further accentuated by the vibrant artworks of Kris Cieslak.
The apartment's architectural canvas showcases tall ceilings and a layout that features two cozy bedrooms alongside a lively, light-infused living room. The design ethos, carefully curated by Jolanta Cajzer, revolves around the infusion of bright colors and the strategic placement of mirrors. This thoughtful combination not only magnifies the sense of space but also bathes the apartment in a natural light that highlights the meticulous attention to detail in every corner.
Furniture selections strike a perfect harmony between the vivacity of modern styles and the grace of classic elegance. Artworks in bold hues stand in conversation with timeless timber and leather, creating a rich tapestry of textures and styles. The inclusion of soft, plush furnishings, characterized by their modern lines and chic curves, adds a layer of comfort and contemporary flair, inviting residents and guests alike into a warm embrace of stylish living.
Central to the living space, Kris Cieslak's artworks emerge as focal points of colour and emotion, bridging the gap between the tangible and the imaginative. Featured prominently in both the living room and bedroom, these paintings inject a dynamic vibrancy into the apartment, mirroring the life and energy of Maida Vale itself. The art pieces not only complement the interior design but also narrate a story of inspiration and creativity, making the apartment a living gallery of modern artistry.
Photographed with an eye for detail and a sense of spatial harmony, Tom Kurek's images capture the essence of the Maida Vale apartment. Each photograph is a window into a world where design, art, and light converge to create an ambience that is both visually stunning and deeply comforting.
This Maida Vale apartment is more than just a living space; it's a showcase of how contemporary design, when intertwined with artistic expression and captured through skilled photography, can create a home that is both a sanctuary and a source of inspiration. It stands as a beacon of style, functionality, and artistic collaboration, offering a warm welcome to all who enter.
Hashtags:
#JolantaCajzerDesign #TomKurekPhotography #KrisCieslakArt #EclecticModern #MaidaValeStyle #LondonInteriors #BrightAndBold #MirrorMagic #SpaceEnhancement #ModernMeetsTraditional #VibrantLivingRoom #CozyBedrooms #ArtInDesign #DesignTransformation #UrbanChic #ClassicElegance #ContemporaryFlair #StylishLiving #TrendyInteriors #LuxuryHomesLondon
 Camilla Kelly
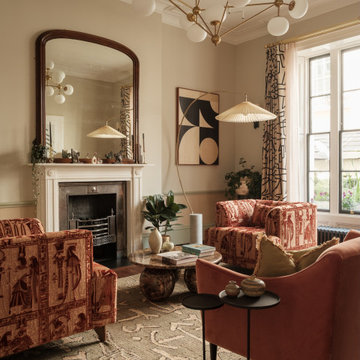
Classic living room in London with beige walls, dark hardwood flooring, a standard fireplace, brown floors and wainscoting.

 Nielsen House Design Ltd
Photo of a traditional living room in Other with grey walls, carpet, a standard fireplace, a stone fireplace surround, a wall mounted tv, grey floors, a coffered ceiling and wainscoting.
 Studio Lizonne
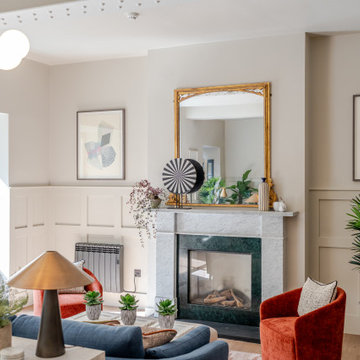
Photo of a classic living room in Essex with grey walls, medium hardwood flooring, a standard fireplace, brown floors and wainscoting.
 Robertson Lindsay Interiors
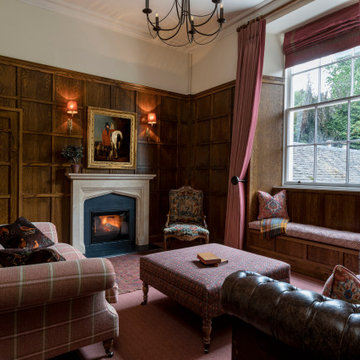
This is an example of a classic living room in Edinburgh with beige walls, carpet, a standard fireplace, red floors, wainscoting and wood walls.
 Clark Design Group Ltd
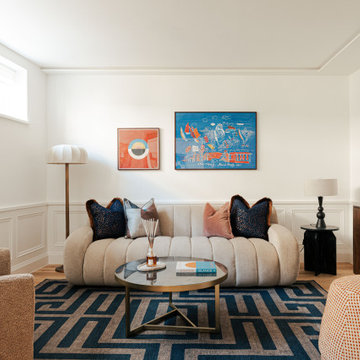
This is an example of a contemporary living room in Buckinghamshire with white walls, light hardwood flooring, beige floors and wainscoting.

 Jam Bespoke Furniture
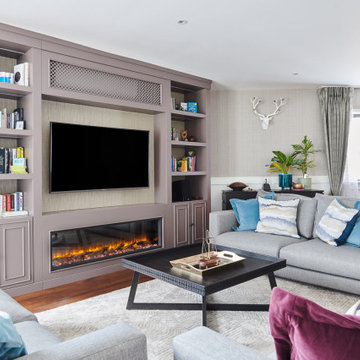
Inspiration for a classic open plan living room in Sussex with grey walls, dark hardwood flooring, a ribbon fireplace, a wall mounted tv, brown floors, wainscoting and wallpapered walls.
 Céline L. Castanet Interior Design
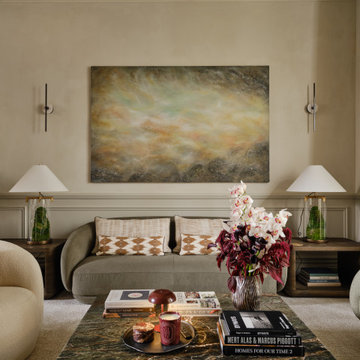
This is an example of a contemporary living room with white walls, medium hardwood flooring, brown floors and wainscoting.
 studio Andrea Sanna

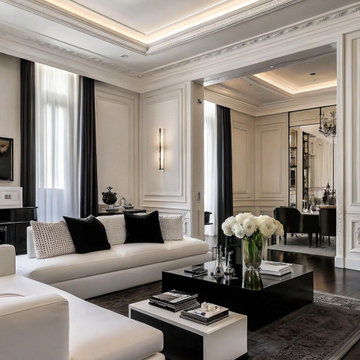
Questo progetto nasce dall’idea di reinterpretare l’eleganza classica degli appartamenti parigini in una chiave contemporanea, creando uno spazio raffinato dove architettura storica e design moderno dialogano in perfetto equilibrio.
L’appartamento, situato nel cuore di Parigi in Avenue Montaigne, è caratterizzato da soffitti alti, cornici decorative e pannellature classiche che valorizzano il carattere architettonico dell’abitazione. Le boiserie su misura disegnano le pareti con un ritmo elegante, mentre il parquet in rovere scuro a spina francese aggiunge profondità e calore agli ambienti.
Il soggiorno è stato progettato come uno spazio di rappresentanza sofisticato e accogliente, dove arredi contemporanei dalle linee pulite dialogano con l’architettura classica. Le tonalità neutre, tra crema, nero e accenti in ottone, creano una palette elegante e senza tempo.
La cucina è pensata come il cuore della casa: un ambiente luminoso e scenografico con mobili classici laccati, dettagli in metallo e ampie superfici in marmo. L’isola centrale diventa il punto focale dello spazio, progettata per momenti conviviali e per la vita quotidiana.
L’illuminazione architetturale gioca un ruolo fondamentale nel progetto, valorizzando i volumi degli ambienti e creando un’atmosfera calda e sofisticata.
Il risultato è un appartamento di lusso che unisce il fascino dell’architettura europea classica con il linguaggio contemporaneo dell’interior design, dando vita a uno spazio elegante, armonioso e senza tempo.
 Isabella Maruti e Paola Bonfante architette
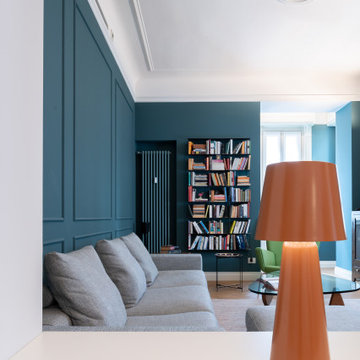
La zona soggiorno , visivamente contigua alla sala da pranzo, ha diverse finestre e un bow window finale con tre finestre. E' dunque un locale pieno di luce. Le pareti blu con riquadri tipo boiserie non riducono la sua luminosità.
Il calorifero dello stesso colore è stato collocato in nicchia, a fianco della libreria.

 Atelier OLK
Salon de style haussmannien avec moulures élégantes au plafond et aux murs. La cheminée centrale est mise en valeur par des bibliothèques aériennes en bois et laiton doré.
 Debra DeLorenzo Interiors - One Ranfurly Ltd
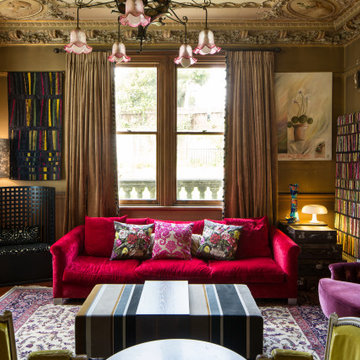
Photo of a bohemian living room in Wellington with brown walls, medium hardwood flooring, a standard fireplace, brown floors and wainscoting.
 kkarchitecture
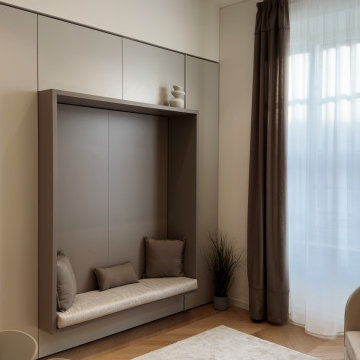
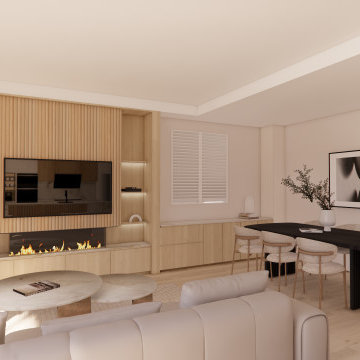
Photo of a small contemporary open plan living room in Turin with a reading nook, white walls, light hardwood flooring, a wall mounted tv, a drop ceiling and wainscoting.
 Studio Savoir
Photo of a large contemporary formal enclosed living room in Sydney with beige walls, vinyl flooring, a standard fireplace, a stone fireplace surround, brown floors, a coffered ceiling and wainscoting.
 Studio GD Architetture
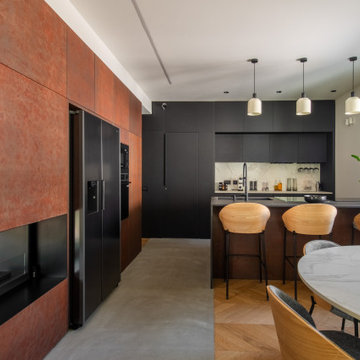
This is an example of a medium sized contemporary open plan living room in Catania-Palermo with a reading nook, white walls, light hardwood flooring, a two-sided fireplace, a metal fireplace surround, a built-in media unit, grey floors, a drop ceiling and wainscoting.
 Fontanesi Design
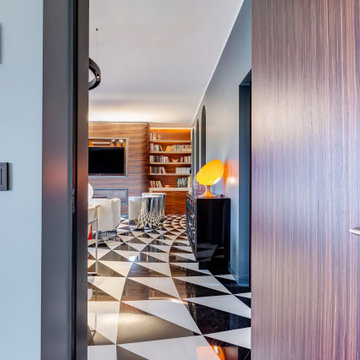
Soggiorno: boiserie in palissandro, camino a gas e TV 65". Pareti in grigio scuro al 6% di lucidità, finestre a profilo sottile, dalla grande capacit di isolamento acustico.
---
Living room: rosewood paneling, gas fireplace and 65 " TV. Dark gray walls (6% gloss), thin profile windows, providing high sound-insulation capacity.
---
Omaggio allo stile italiano degli anni Quaranta, sostenuto da impianti di alto livello.
---
A tribute to the Italian style of the Forties, supported by state-of-the-art tech systems.
---
Photographer: Luca Tranquilli
 Oraanj Interior Design
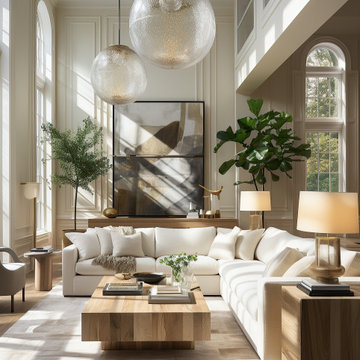
This living room design embodies timeless elegance through its harmonious blend of natural light, neutral tones, and sophisticated furnishings. Featuring high ceilings, expansive windows, and soft beige and white hues, the space creates an inviting and tranquil atmosphere. The central focus is a modern sectional sofa paired with a natural wood coffee table, complemented by large abstract artwork and greenery that adds a touch of vibrancy. The room's airy design is accentuated by layered textures, contemporary lighting fixtures, and a minimalist yet luxurious aesthetic, making it a perfect retreat for relaxation and refined living.

 Rounded Edge Style
Tones of olive green and brass accents add warmth to this timeless space.
Photo of a medium sized classic open plan living room in Perth with porcelain flooring, a standard fireplace, a plastered fireplace surround, no tv, beige floors, wainscoting and white walls.
Photo of a medium sized classic open plan living room in Perth with porcelain flooring, a standard fireplace, a plastered fireplace surround, no tv, beige floors, wainscoting and white walls.
Living Room with Wainscoting Ideas and Designs
1