
Luxury Living Room Feature Wall Ideas and Designs
Refine by:
Budget
Sort by:Popular Today
1 - 20 of 308 photos
Item 1 of 3

 LEIVARS
We are delighted to reveal our recent ‘House of Colour’ Barnes project.
We had such fun designing a space that’s not just aesthetically playful and vibrant, but also functional and comfortable for a young family. We loved incorporating lively hues, bold patterns and luxurious textures. What a pleasure to have creative freedom designing interiors that reflect our client’s personality.

 Studio Archer Limited
This eclectic living room is a bold celebration of character, creativity, and contrast. Bursting with personality, the space is layered with an array of unusual objects and sculptural furniture pieces, each with its own story and form. Colourful artwork energises the walls, while decorative items—collected, curated, and unexpected—fill every corner with charm and intrigue.
At the heart of the room, two large green sofas face one another, anchoring the space with comfort and presence. Between them sits a custom-made marble coffee table—an elegant centrepiece with natural veining that adds depth and texture.
A standout feature is the bespoke fireplace, designed in-house. With stepped marble detailing and a refined brass border, it blends contemporary craftsmanship with timeless materiality. The original Victorian detailing of the home remains intact, lovingly preserved and repainted to revive its classical beauty.
The overall atmosphere is playful, fresh, and full of life—a confident mix of old and new, where historical charm meets bold artistic expression.
 Cher Simpson Watt Interiors
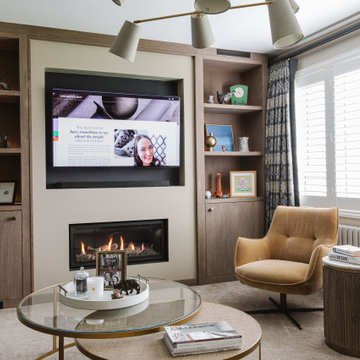
Media Wall including Gas stove and storage.
Living room with chunky sofas and swivel chairs.
Relaxed atmosphere.
This is an example of a small contemporary enclosed living room feature wall in Belfast with beige walls, carpet, a standard fireplace, a wooden fireplace surround, beige floors and wallpapered walls.
This is an example of a small contemporary enclosed living room feature wall in Belfast with beige walls, carpet, a standard fireplace, a wooden fireplace surround, beige floors and wallpapered walls.

 Nikki Rees Interior Design
Contemporary open plan lounge
Photo of a large contemporary formal mezzanine living room feature wall in London with beige walls, ceramic flooring, a metal fireplace surround, a freestanding tv, beige floors, a wood ceiling and panelled walls.
Photo of a large contemporary formal mezzanine living room feature wall in London with beige walls, ceramic flooring, a metal fireplace surround, a freestanding tv, beige floors, a wood ceiling and panelled walls.
 Planet Furniture
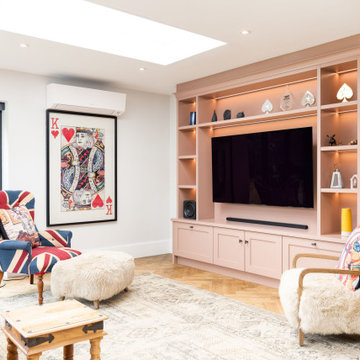
Just off the kitchen in this expansive open-plan home, the media room has been designed as a calm and inviting retreat. The colour is just right for relaxed movie nights with family and friends. We created this space to strike a balance between high functionality and a soft, romantic aesthetic.
Our timeless PF Lay-On Shaker cabinetry brings structure in a floor-to-ceiling style and is hand-painted in Farrow & Ball’s Sulking Room Pink. This romantic, muted rose is far from overtly pink, a more powdery hue that pairs effortlessly with other tones in the palette.
Built into a naturally lit room, the media unit benefits from abundant daylight thanks to a striking skylight and expansive glass doors. The floor-to-ceiling design features open shelving around the perimeter for display, closed cabinets for hidden storage, and a central open section designed to frame a large television perfectly.
The rich bronze finish of the Corston Milliner knobs complements the warmth of the cabinetry, and the discreet integrated lighting enhances the mood, making the room feel intimate and inviting when the lights dim for a film.

 Camilla Molders Design
Residential Interior Decoration of a Bush surrounded Beach house by Camilla Molders Design
Architecture by Millar Roberston Architects
Photography by Derek Swalwell
 Interia Design Ltd
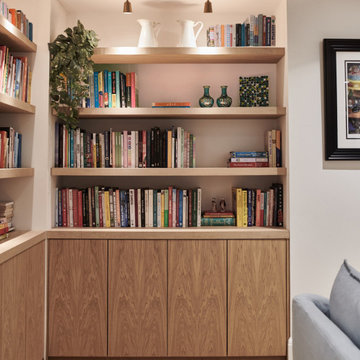
Our client loves cooking and needed lots of shelf space for his many cook books. The lower cupboards provide lots of additional storage for board games and seasonal decorations.
 Simpson & Voyle

This image showcases a bespoke joinery piece, a custom-built shelving unit, that exemplifies the meticulous craftsmanship and thoughtful design approach of the company. The shelves are populated with a carefully selected array of items that blend aesthetics with functionality.
Atop the unit sits a variety of objects including lush green plants that bring a touch of vitality to the space, decorative ceramic pieces that add an artistic flair, and books that suggest a cultured and intellectual environment. Among the items, a standout piece is a gold teardrop-shaped ornament that provides a luxurious accent to the composition.
The shelving unit itself is painted in a subtle grey, complementing the room's neutral color palette, and is set against a wall with elegant crown molding, emphasizing the fusion of contemporary design with classic architectural elements. The arrangement of items on the shelves is both balanced and dynamic, creating visual interest through the interplay of different shapes, textures, and colors.
Each element on the shelves appears intentional, contributing to an overall aesthetic that is both sophisticated and inviting. This bespoke joinery not only serves as a functional storage solution but also as a statement piece that reflects the company's commitment to creating custom interiors that are uniquely tailored to the client's taste and lifestyle.

 Mihaly Slocombe
The second living room, designed specially for children. Note the extensive LEGO collection along the top shelf! Photo by Andrew Latreille.
Large contemporary open plan living room feature wall in Melbourne with a reading nook, white walls, ceramic flooring and no tv.
Large contemporary open plan living room feature wall in Melbourne with a reading nook, white walls, ceramic flooring and no tv.

 Nicky Percival Limited
Design ideas for a large traditional open plan living room feature wall in Sussex with a music area, pink walls, light hardwood flooring, a wood burning stove, a stone fireplace surround, beige floors and a vaulted ceiling.
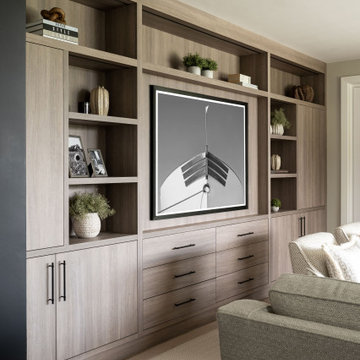
 April Hamilton Interiors LLP
A wide bespoke fitted joinery design in a soft grey oak finish, elevated with integrated lighting and refined designer styling.
The piece showcases the complexity of craftsmanship, from precise detailing to the seamless integration of materials and function.
Every element reflects uncompromising quality, resulting in a timeless, tailored feature that combines beauty, practicality and sophistication in equal measure.
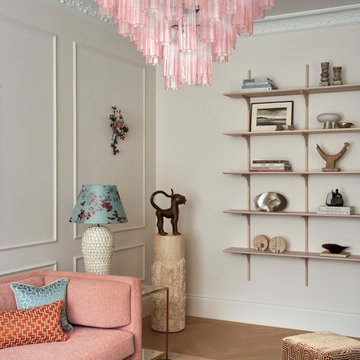
 Studio Ogee London
A Parisian inspired elegant sitting room, with Edward Collinson Flight Shelves decorated with a collection of contemporary and mid century objects, Nobilis armchair , pair of Martini tables, Studio Ashby rug, pink chandelier, Benin cat, plinth and pink Pierre Frey sofa, Dedar footstool

 Inspired Elements Ltd
Create a warm and inviting atmosphere in your living room with our Cosy Cottage sets. The first set features bookcases in a beautiful combination of Alpine White and Washiba Brown, while the second set includes a wall TV unit, a cozy fireplace, and a display cabinet all finished in Washiba Brown. Both sets offer plenty of storage space and carefully selected lighting to highlight your favorite decor pieces. Experience the perfect blend of style and comfort with our Cosy Cottage living room sets.

 Studio 212 ltd
A calm, contemporary living space within this New England & Cape Cod–inspired home by Studio212 Ltd, opening seamlessly to the garden by Victoria Truman Garden Design. The large sliding doors dissolve the boundary between inside and out, flooding the interior with daylight and framing views of layered planting.
The scheme combines understated comfort with refined detailing:
Sofas from Camerich anchor the lounge in soft neutrals.
A round coffee table with nested design adds sculptural balance and function.
The ceiling is defined by a Lira Lighting circular pendant and a statement Eichholtz chandelier, creating a layered lighting atmosphere.
A tactile New King carpet grounds the composition in warmth and texture.
Together, architecture, landscape, and furnishings create a sophisticated lifestyle setting — blending comfort, elegance, and a strong connection to nature.
 Newhey interiors
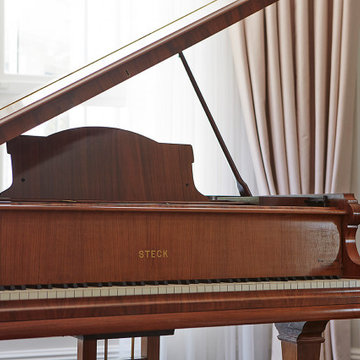
This expansive drawing room exudes elegance and grandeur, featuring a dark wood engineered floor that adds warmth and sophistication. The space is anchored by bespoke sofas, a grand fireplace, and a piano, making it perfect for both entertaining and relaxation. Large bay windows allow natural light to flood the room, complemented by soft pastel curtains that create a serene, inviting atmosphere. Great for entertaining, this luxurious living room combines classic design with modern comfort, showcasing timeless refinement and serving as the perfect center piece for any home. Hosting feature designer lighting,
 Nicky Percival Limited
This is an example of a large traditional open plan living room feature wall in Sussex with a music area, pink walls, light hardwood flooring, a wood burning stove, a stone fireplace surround, beige floors and a vaulted ceiling.
 Oraanj Interior Design
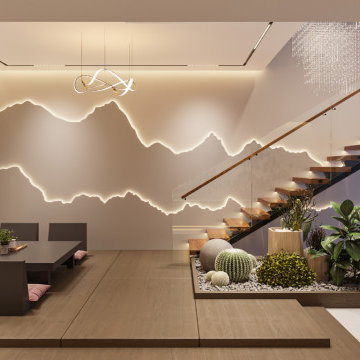
Wrapped in luxury with a high feel of sustainability, this living space is given an eco-refurbished treatment by Asian design inspiration, using engaging organic shapes and soft colour palettes to create serenity. House bamboo-made furniture with natural textiles, reclaimed wood accents, efficient lighting, and indoor plants placed with care to foster biophilic design. This minimalist living room demonstrates the perfect harmony in merging handmade details with notes of harmony, turning it into a cosy retreat that celebrates style with friendliness to nature.
 H. Miller Bros
Set within an airy contemporary extension to a lovely Georgian home, the Siatama Kitchen is our most ambitious project to date. The client, a master cook who taught English in Siatama, Japan, wanted a space that spliced together her love of Japanese detailing with a sophisticated Scandinavian approach to wood.
At the centre of the deisgn is a large island, made in solid british elm, and topped with a set of lined drawers for utensils, cutlery and chefs knifes. The 4-post legs of the island conform to the 寸 (pronounced ‘sun’), an ancient Japanese measurement equal to 3cm. An undulating chevron detail articulates the lower drawers in the island, and an open-framed end, with wood worktop, provides a space for casual dining and homework.
A full height pantry, with sliding doors with diagonally-wired glass, and an integrated american-style fridge freezer, give acres of storage space and allow for clutter to be shut away. A plant shelf above the pantry brings the space to life, making the most of the high ceilings and light in this lovely room.
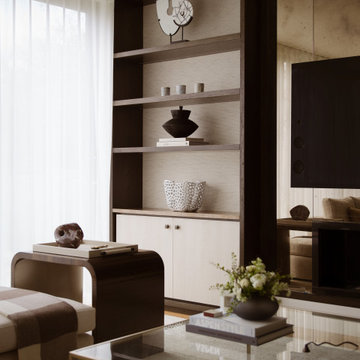
 Amalia Boier Studio
Farrow & Ball Wall colours
Silk wallpaper
bespoke wallcovering
bespoke joinery
bespoke furniture
custom furniture
made to order rug
timber flooring
wooden floors
sheer curtains
voile curtains
tv media unit
mirrored wall
wallpaper wall
 Bayith


This photo is an internal view of the living/dining room as part of a new-build family house. The oak cabinetry was designed and constructed by our specialist team. LED lighting was integrated into the shelving and acoustic oak slatted panels were used to combat the noise of open plan family living.
1