
Search results for "Extension" in Home Design Ideas
 Alexandra Buchanan Architecture


This Port Melbourne Heritage Cottage extension re-imagines this family home on a constrained urban site.
The clients are a young family with a brief that was seeking space to grow and extend their enjoyment of the house and location that they love. Having had a previous extension slotted into the back of it the workers cottage was full of character but was lacking in appropriate space for the contemporary life of a young family.
The concept was to carefully articulate an upper floor extension with some internal reconfiguration that would compliment the existing character and scale of the Contributory Heritage building whilst increasing the sense of light and volume internally.
A restricted palate of materials with large new openings add a richness whilst creating city views and increased natural light.
Photography by Tom Ross
 Westmade Homes

Inspiration for a medium sized retro front patio in Perth with natural stone paving and a roof extension.
 Ashworth Parkes Architects
Justin Paget

This is an example of a medium sized midcentury enclosed dining room in Cambridgeshire with white walls and light hardwood flooring.
This is an example of a medium sized midcentury enclosed dining room in Cambridgeshire with white walls and light hardwood flooring.
 McDonald Jones Homes

Summer entertaining space on the Alfresco.
Medium sized retro back patio in Canberra - Queanbeyan with an outdoor kitchen, concrete paving and a roof extension.
Medium sized retro back patio in Canberra - Queanbeyan with an outdoor kitchen, concrete paving and a roof extension.
 Green Sheep Collective

‘Oh What A Ceiling!’ ingeniously transformed a tired mid-century brick veneer house into a suburban oasis for a multigenerational family. Our clients, Gabby and Peter, came to us with a desire to reimagine their ageing home such that it could better cater to their modern lifestyles, accommodate those of their adult children and grandchildren, and provide a more intimate and meaningful connection with their garden. The renovation would reinvigorate their home and allow them to re-engage with their passions for cooking and sewing, and explore their skills in the garden and workshop.

 Mihaly Slocombe
Weather House is a bespoke home for a young, nature-loving family on a quintessentially compact Northcote block.
Our clients Claire and Brent cherished the character of their century-old worker's cottage but required more considered space and flexibility in their home. Claire and Brent are camping enthusiasts, and in response their house is a love letter to the outdoors: a rich, durable environment infused with the grounded ambience of being in nature.
From the street, the dark cladding of the sensitive rear extension echoes the existing cottage!s roofline, becoming a subtle shadow of the original house in both form and tone. As you move through the home, the double-height extension invites the climate and native landscaping inside at every turn. The light-bathed lounge, dining room and kitchen are anchored around, and seamlessly connected to, a versatile outdoor living area. A double-sided fireplace embedded into the house’s rear wall brings warmth and ambience to the lounge, and inspires a campfire atmosphere in the back yard.
Championing tactility and durability, the material palette features polished concrete floors, blackbutt timber joinery and concrete brick walls. Peach and sage tones are employed as accents throughout the lower level, and amplified upstairs where sage forms the tonal base for the moody main bedroom. An adjacent private deck creates an additional tether to the outdoors, and houses planters and trellises that will decorate the home’s exterior with greenery.
From the tactile and textured finishes of the interior to the surrounding Australian native garden that you just want to touch, the house encapsulates the feeling of being part of the outdoors; like Claire and Brent are camping at home. It is a tribute to Mother Nature, Weather House’s muse.
 Andy Parsons

This is an example of a medium sized midcentury living room in Sussex with white walls, light hardwood flooring, no fireplace and beige floors.
 Mihaly Slocombe

Weather House is a bespoke home for a young, nature-loving family on a quintessentially compact Northcote block.
Our clients Claire and Brent cherished the character of their century-old worker's cottage but required more considered space and flexibility in their home. Claire and Brent are camping enthusiasts, and in response their house is a love letter to the outdoors: a rich, durable environment infused with the grounded ambience of being in nature.
From the street, the dark cladding of the sensitive rear extension echoes the existing cottage!s roofline, becoming a subtle shadow of the original house in both form and tone. As you move through the home, the double-height extension invites the climate and native landscaping inside at every turn. The light-bathed lounge, dining room and kitchen are anchored around, and seamlessly connected to, a versatile outdoor living area. A double-sided fireplace embedded into the house’s rear wall brings warmth and ambience to the lounge, and inspires a campfire atmosphere in the back yard.
Championing tactility and durability, the material palette features polished concrete floors, blackbutt timber joinery and concrete brick walls. Peach and sage tones are employed as accents throughout the lower level, and amplified upstairs where sage forms the tonal base for the moody main bedroom. An adjacent private deck creates an additional tether to the outdoors, and houses planters and trellises that will decorate the home’s exterior with greenery.
From the tactile and textured finishes of the interior to the surrounding Australian native garden that you just want to touch, the house encapsulates the feeling of being part of the outdoors; like Claire and Brent are camping at home. It is a tribute to Mother Nature, Weather House’s muse.
 R2 Studio Architects

The new front extension is housing utility room, home office and a boot room. New Velfac windows were installed throughout the house.
Photo: Frederik Rissom
 Andy Parsons

Inspiration for a medium sized midcentury living room in Sussex with white walls, light hardwood flooring, no fireplace and beige floors.
 Ashworth Parkes Architects
Justin Paget

Design ideas for a small midcentury galley enclosed kitchen in Cambridgeshire with a built-in sink, flat-panel cabinets, white cabinets, wood worktops, brown splashback, wood splashback and stainless steel appliances.
Design ideas for a small midcentury galley enclosed kitchen in Cambridgeshire with a built-in sink, flat-panel cabinets, white cabinets, wood worktops, brown splashback, wood splashback and stainless steel appliances.
 Ashworth Parkes Architects
Justin Paget

Photo of a small retro enclosed dining room in Cambridgeshire with white walls.
Photo of a small retro enclosed dining room in Cambridgeshire with white walls.
 Plan It Green

The existing bathroom was updated with modern fittings and finishes. Fixtures were retained in their exsiting locations to save on expense. A mainly white palette conveys a bright and fresh feeling with touches of wood for warmth and contrast.
Claudine Thornton - 4 Corner Photos
 R2 Studio Architects

The new front extension is housing utility room, home office and boot room.
Photo: Andy Matthews
Design ideas for a red and small midcentury two floor brick house exterior in London with a flat roof.
Design ideas for a red and small midcentury two floor brick house exterior in London with a flat roof.
 Mihaly Slocombe

Weather House is a bespoke home for a young, nature-loving family on a quintessentially compact Northcote block.
Our clients Claire and Brent cherished the character of their century-old worker's cottage but required more considered space and flexibility in their home. Claire and Brent are camping enthusiasts, and in response their house is a love letter to the outdoors: a rich, durable environment infused with the grounded ambience of being in nature.
From the street, the dark cladding of the sensitive rear extension echoes the existing cottage!s roofline, becoming a subtle shadow of the original house in both form and tone. As you move through the home, the double-height extension invites the climate and native landscaping inside at every turn. The light-bathed lounge, dining room and kitchen are anchored around, and seamlessly connected to, a versatile outdoor living area. A double-sided fireplace embedded into the house’s rear wall brings warmth and ambience to the lounge, and inspires a campfire atmosphere in the back yard.
Championing tactility and durability, the material palette features polished concrete floors, blackbutt timber joinery and concrete brick walls. Peach and sage tones are employed as accents throughout the lower level, and amplified upstairs where sage forms the tonal base for the moody main bedroom. An adjacent private deck creates an additional tether to the outdoors, and houses planters and trellises that will decorate the home’s exterior with greenery.
From the tactile and textured finishes of the interior to the surrounding Australian native garden that you just want to touch, the house encapsulates the feeling of being part of the outdoors; like Claire and Brent are camping at home. It is a tribute to Mother Nature, Weather House’s muse.
 Andy Parsons

Inspiration for a medium sized retro living room in Sussex with white walls, light hardwood flooring, no fireplace and beige floors.
 Benedict Design
Photographer: Mitchell Fong

This is an example of a large retro back terrace in Other with a roof extension.
This is an example of a large retro back terrace in Other with a roof extension.
 Robin Interiors

The DALHIA Dining Table
The sleek edges of this oak dining table ooze style. Inspired by mid-century design, with its single central extension, the table comfortably seats 6 to 8 people. The DALHIA dining table has been created from solid oak and veneer, and hand-finished by our experienced craftsmen.
Features of the DALHIA dining table:
-seats 6 to 8 people
-1 single central extension
-mid-century design
-made of oak and veneer
-hand finished with a protective coating
-matching items available
Colour: Natural Oak
Dimensions and weight:
Width: 90 cm
Length without extension: 160 cm
Length with extension: 220 cm
Length of extension: 60 cm
Height: 75 cm
Weight: 50 kg
Delivery details:
-For self-assembly - Assembly instructions and fittings are included
-Arrives in 1 parcel(s)
-Parcel 1: L 172 cm x W 98 cm x H 18.5 cm
-Total weight of parcel(s): 51.4 kg
 Mylifesorted.co.uk
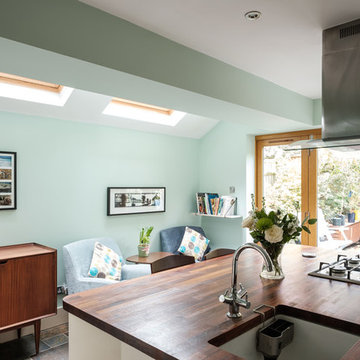
Side extension of kitchen
Photo of a medium sized retro single-wall enclosed kitchen in London with a belfast sink, shaker cabinets, white cabinets, wood worktops, integrated appliances, slate flooring, an island and multi-coloured floors.
Photo of a medium sized retro single-wall enclosed kitchen in London with a belfast sink, shaker cabinets, white cabinets, wood worktops, integrated appliances, slate flooring, an island and multi-coloured floors.
1