
Search results for "Extension" in Home Design Ideas

 David Churchill - Architectural Photographer
This is an example of a small victorian rear extension in London.
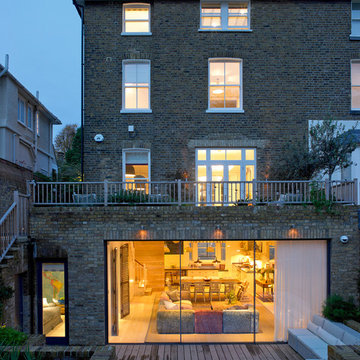
 STEPHEN FLETCHER ARCHITECTS
A Victorian semi-detached house in Wimbledon has been remodelled and transformed
into a modern family home, including extensive underpinning and extensions at lower
ground floor level in order to form a large open-plan space.
Photographer: Nick Smith

 Perla Windows Ltd

A quite magnificent use of slimline steel profiles was used to design this stunning kitchen extension. 3 large format double doors and a fix triangular window fitted with solar glass.
 Perla Windows Ltd
A quite magnificent use of slimline steel profiles was used to design this stunning kitchen extension. 3 large format double doors and a fix triangular window fitted with solar glass.
 Perla Windows Ltd
A quite magnificent use of slimline steel profiles was used to design this stunning kitchen extension. 3 large format double doors and a fix triangular window fitted with solar glass.
 Kirsten Johnstone Architecture


Replica Victorian timber block weatherboards to the front facade, new double hung windows, metal lacework and columns to the verandah, replacement of the slate roof with a thoroughly modern and elegant grey colour palette.
Photography: Tatjana Plitt
 Hyve Architects Ltd

Refurbished entrance hall.
Les Black Photographer Ltd
This is an example of a medium sized victorian vestibule in Other with grey walls, a single front door, a white front door and ceramic flooring.
This is an example of a medium sized victorian vestibule in Other with grey walls, a single front door, a white front door and ceramic flooring.
 APE Architecture and Design Ltd.
Peter Landers


This is an example of a small victorian bathroom in London with a wall mounted toilet, white tiles, grey walls, ceramic flooring, multi-coloured floors, a console sink and metro tiles.
This is an example of a small victorian bathroom in London with a wall mounted toilet, white tiles, grey walls, ceramic flooring, multi-coloured floors, a console sink and metro tiles.
 Russell Taylor Architects

Medium sized victorian ensuite bathroom in London with a freestanding bath, a corner shower, a hinged door, white tiles, marble tiles, green walls, medium hardwood flooring, brown floors and a chimney breast.

 LLI Design

The rear extension was enhanced by adopting a contemporary aesthetic, installing folding sliding doors in dark grey aluminium on 2 sides, which allowed in copious amounts of light and gave a real sense of connection with the garden.
We created a bespoke joinery kitchen in lacquer with walnut drawers and interiors. The styling was contemporary classic in soft colours with plenty of storage, including a generous larder and breakfast cupboard to house a kettle and toaster as well as a small wine fridge. Thus eliminating all clutter with everything being behind doors when not required. A boston sink was specified along with a composite worktop and colour was added to the backsplash with ceramic deep blue tiles.
Bespoke metal brackets were designed to suspend 3 glass pendant lights over the island below the glass skylight.
 ConstructX Group
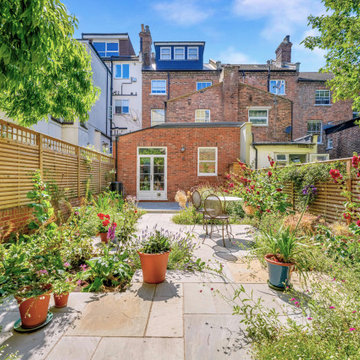
This wraparound extension in Highgate (N6) transformed the ground floor into a bright, open-plan kitchen and dining space with a much stronger connection to the garden. The design combines new facing brickwork, large rooflights and a generous open layout with characterful finishes including parquet flooring, a shaker-style kitchen and timber details, creating a practical family space that still feels warm and individual.
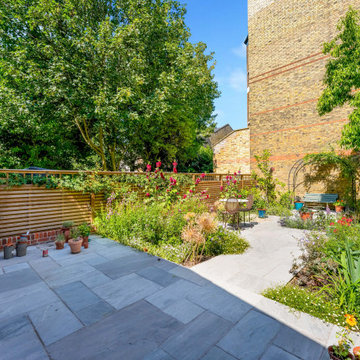 ConstructX Group
This wraparound extension in Highgate (N6) transformed the ground floor into a bright, open-plan kitchen and dining space with a much stronger connection to the garden. The design combines new facing brickwork, large rooflights and a generous open layout with characterful finishes including parquet flooring, a shaker-style kitchen and timber details, creating a practical family space that still feels warm and individual.

 Home Tales
Ground floor side infill extension and loft conversion of this Victorian terrace in Wandsworth. This property is on the Southfield grid. Before we extended, it was a 3 bed. The ground floor extension added 10SQM to the kitchen size, and the loft conversion added two double bedrooms and a bathroom.
 Home Tales
Ground floor side infill extension and loft conversion of this Victorian terrace in Wandsworth. This property is on the Southfield grid. Before we extended, it was a 3 bed. The ground floor extension added 10SQM to the kitchen size, and the loft conversion added two double bedrooms and a bathroom.
 STEPHEN FLETCHER ARCHITECTS
A Victorian semi-detached house in Wimbledon has been remodelled and transformed
into a modern family home, including extensive underpinning and extensions at lower
ground floor level in order to form a large open-plan space.
Photographer: Nick Smith
 STEPHEN FLETCHER ARCHITECTS
A Victorian semi-detached house in Wimbledon has been remodelled and transformed
into a modern family home, including extensive underpinning and extensions at lower
ground floor level in order to form a large open-plan space.
Photographer: Nick Smith
 Verity & Beverley Ltd

Design ideas for a medium sized victorian bedroom in Gloucestershire with green walls, light hardwood flooring and brown floors.
 Mitchell Architecture Studio
Chris Snook
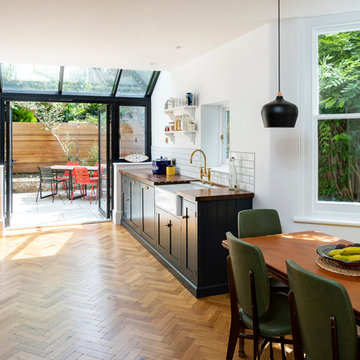
Photo of a small victorian kitchen/diner in London with shaker cabinets and no island.
Photo of a small victorian kitchen/diner in London with shaker cabinets and no island.
 Robert Rhodes Architecture + Interiors

Lincoln Road is our renovation and extension of a Victorian house in East Finchley, North London. It was driven by the will and enthusiasm of the owners, Ed and Elena, who's desire for a stylish and contemporary family home kept the project focused on achieving their goals.
1