
Search results for "Extension" in Home Design Ideas

 IQ Glass UK

A glass extension to a grade II listed cottage with specialist glazing design and install by IQ Glass.
Photo of a medium sized and beige country brick house exterior in London with three floors and a hip roof.
Photo of a medium sized and beige country brick house exterior in London with three floors and a hip roof.
 Kitchenhaus
Thoughtful kitchen extension as viewed from garden
Large and red rural brick house exterior in London with three floors and a pitched roof.
Large and red rural brick house exterior in London with three floors and a pitched roof.
 VESP Architects

A 19th Century farm complex in the middle of Dartmoor National Park, Devon. This farmhouse and its associated barns were in much need of refurbishment and renovation. The brief was to create a new large family home, combining the Farmhouse and the Attached Barn with a contemporary glass extension between. Ancillary accommodation for guests and parties would be provided within the former milking parlour barn.
Partial demolition removed the 1950’s extensions and attached garage. The farmhouse now boasts 4 large bedrooms with ensuites, sitting room, dining room and a generous kitchen/living area within the ‘Glass box’. This light-weight metal and glass extension utilised glazing systems of the highest quality and technology, and allows panoramic views of the surrounding grounds and the park beyond and creates an axis of movement and light through the existing buildings. Each sliding glass panel, supplied and installed by Cantifix that forms this extension are 3.8m high and 2m wide; at the time the upper limits of what was achievable.
 VESP Architects

A 19th Century farm complex in the middle of Dartmoor National Park, Devon. This farmhouse and its associated barns were in much need of refurbishment and renovation. The brief was to create a new large family home, combining the Farmhouse and the Attached Barn with a contemporary glass extension between. Ancillary accommodation for guests and parties would be provided within the former milking parlour barn.
Partial demolition removed the 1950’s extensions and attached garage. The farmhouse now boasts 4 large bedrooms with ensuites, sitting room, dining room and a generous kitchen/living area within the ‘Glass box’. This light-weight metal and glass extension utilised glazing systems of the highest quality and technology, and allows panoramic views of the surrounding grounds and the park beyond and creates an axis of movement and light through the existing buildings. Each sliding glass panel, supplied and installed by Cantifix that forms this extension are 3.8m high and 2m wide; at the time the upper limits of what was achievable.
The old milking parlour has been converted to ancillary accommodation. Half of the existing structure was demolished and replaced with a contemporary green oak timber frame, seemingly ‘emerging’ out of the monolithic barn. A new zinc roof unifies the structure.
 VESP Architects
Richard Downer

This is an example of a large and beige farmhouse two floor detached house in Devon with stone cladding and a pitched roof.
This is an example of a large and beige farmhouse two floor detached house in Devon with stone cladding and a pitched roof.
 VESP Architects
A 19th Century farm complex in the middle of Dartmoor National Park, Devon. This farmhouse and its associated barns were in much need of refurbishment and renovation. The brief was to create a new large family home, combining the Farmhouse and the Attached Barn with a contemporary glass extension between. Ancillary accommodation for guests and parties would be provided within the former milking parlour barn.
Partial demolition removed the 1950’s extensions and attached garage. The farmhouse now boasts 4 large bedrooms with ensuites, sitting room, dining room and a generous kitchen/living area within the ‘Glass box’. This light-weight metal and glass extension utilised glazing systems of the highest quality and technology, and allows panoramic views of the surrounding grounds and the park beyond and creates an axis of movement and light through the existing buildings. Each sliding glass panel, supplied and installed by Cantifix that forms this extension are 3.8m high and 2m wide; at the time the upper limits of what was achievable.

 Atim Spa
IBIZA
Tavolo rettangolare con doppia prolunga di testa a libro. Gambe sempre perimetrali.
Disponibile con gambe a goccia, quadrata e a foglia.
Posti: 6/8/10

 YARD Architects
This is a small side return extension to a Victorian terraced house in the heart of Camden Town. With space at a premium, we designed an inside-out lightweight exposed timber frame construction that creates a working wall incorporating services, shelving and recesses between the structure in the clients new dining area.
A large pivot door opens out into the garden, working alongside the glazed roof to provide a light and airy addition.
We have worked closely with the clients to achieve a low-cost yet design-led scheme to improve their home. A stripped back approach and simple palette of materials create a contemporary space for the clients to enjoy.
PUBLISHED
This project was published in the June 2015 edition of Grand Designs Magazine in their Extensions Special.
AWARDS
Longlisted for the 2016 Don't Move, Improve! competition.
Finalist in the Best Small Project category of the Camden Design Awards 2015
Photos - Troy Hodgson

 Fowler Architecture & Planning
Design ideas for a medium sized country enclosed living room in Wiltshire with yellow walls and medium hardwood flooring.
 VESP Architects

Internally a palette of existing granite walls has been paired with Jerusalem limestone stone flooring from Mandarin Stone , and wide-plank oak flooring. Existing timber ceiling and roof structures have been retained where possible – retaining the character of the property. Feature panels of black walnut line the kitchen and entrance hall joinery, adding warmth to the calm colour palette. Wood burners were supplied by Kernow Fires .
 Magic Projects London Ltd

Design ideas for a large country kitchen/diner in London with a belfast sink, beaded cabinets, white cabinets, beige splashback, ceramic splashback, ceramic flooring and an island.
 Edward Tucker : Chartered Architect
Kitchen extension, Wiltshire
Luke McHardy Kitchens, Pheonix Extensions

Design ideas for a large country kitchen/diner in Wiltshire with a belfast sink, recessed-panel cabinets, grey cabinets, engineered stone countertops, beige splashback, stone slab splashback, stainless steel appliances, limestone flooring and a breakfast bar.
Design ideas for a large country kitchen/diner in Wiltshire with a belfast sink, recessed-panel cabinets, grey cabinets, engineered stone countertops, beige splashback, stone slab splashback, stainless steel appliances, limestone flooring and a breakfast bar.
 VESP Architects
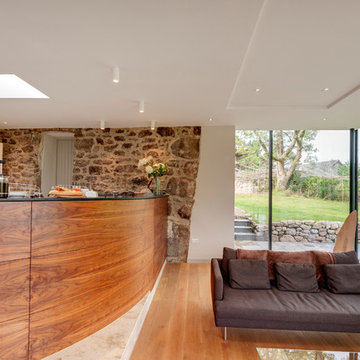
Partial demolition removed the 1950’s extensions and attached garage. The farmhouse now boasts 4 large bedrooms with ensuites, sitting room, dining room and a generous kitchen/living area within the ‘Glass box’. This light-weight metal and glass extension utilised glazing systems of the highest quality and technology, and allows panoramic views of the surrounding grounds and the park beyond and creates an axis of movement and light through the existing buildings. Each sliding glass panel, supplied and installed by Cantifix that forms this extension are 3.8m high and 2m wide; at the time the upper limits of what was achievable.

Internally a palette of existing granite walls has been paired with Jerusalem limestone stone flooring from Mandarin Stone , and wide-plank oak flooring. Existing timber ceiling and roof structures have been retained where possible – retaining the character of the property. Feature panels of black walnut line the kitchen and entrance hall joinery, adding warmth to the calm colour palette. Wood burners were supplied by Kernow Fires .
 VESP Architects
Internally a palette of existing granite walls has been paired with Jerusalem limestone stone flooring from Mandarin Stone , and wide-plank oak flooring. Existing timber ceiling and roof structures have been retained where possible – retaining the character of the property. Feature panels of black walnut line the kitchen and entrance hall joinery, adding warmth to the calm colour palette. Wood burners were supplied by Kernow Fires .
 New Space Architecture
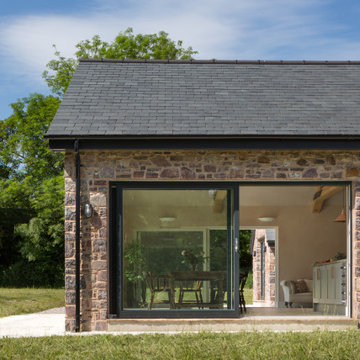
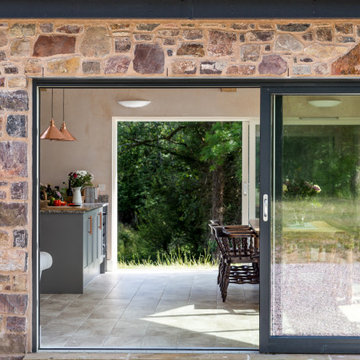
Extending a Grade II listed property requires an awful lot of careful and considered design to ensure that the alterations are suitable for the property and don't detract from the original historic building. This project highlights how we are able to work with local authority conservation officers to come up with design solutions that are both complimentary to the original building as well as providing a beautiful additional space. Some of this project's main features are locally sourced stonework, large exposed timber trusses and of course, the fantastic glazed gable helping to bring the outside in. This extension was the perfect solution to provide our clients with an incredible open plan space that allowed the original farmhouse to sing.
 New Space Architecture
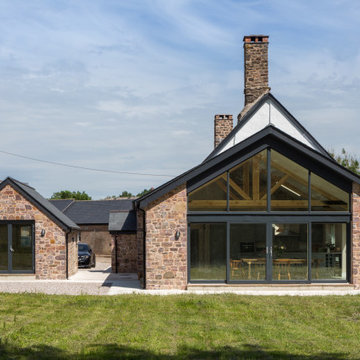
Extending a Grade II listed property requires an awful lot of careful and considered design to ensure that the alterations are suitable for the property and don't detract from the original historic building. This project highlights how we are able to work with local authority conservation officers to come up with design solutions that are both complimentary to the original building as well as providing a beautiful additional space. Some of this project's main features are locally sourced stonework, large exposed timber trusses and of course, the fantastic glazed gable helping to bring the outside in. This extension was the perfect solution to provide our clients with an incredible open plan space that allowed the original farmhouse to sing.
 New Space Architecture
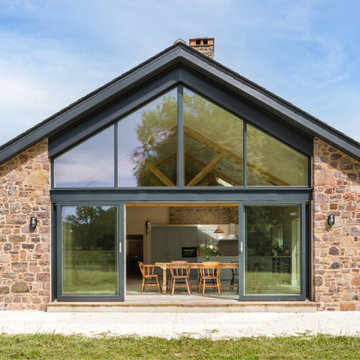
Extending a Grade II listed property requires an awful lot of careful and considered design to ensure that the alterations are suitable for the property and don't detract from the original historic building. This project highlights how we are able to work with local authority conservation officers to come up with design solutions that are both complimentary to the original building as well as providing a beautiful additional space. Some of this project's main features are locally sourced stonework, large exposed timber trusses and of course, the fantastic glazed gable helping to bring the outside in. This extension was the perfect solution to provide our clients with an incredible open plan space that allowed the original farmhouse to sing.
 New Space Architecture
Extending a Grade II listed property requires an awful lot of careful and considered design to ensure that the alterations are suitable for the property and don't detract from the original historic building. This project highlights how we are able to work with local authority conservation officers to come up with design solutions that are both complimentary to the original building as well as providing a beautiful additional space. Some of this project's main features are locally sourced stonework, large exposed timber trusses and of course, the fantastic glazed gable helping to bring the outside in. This extension was the perfect solution to provide our clients with an incredible open plan space that allowed the original farmhouse to sing.
 Magic Projects London Ltd

Design ideas for a large rural dining room in London with ceramic flooring.
 VESP Architects
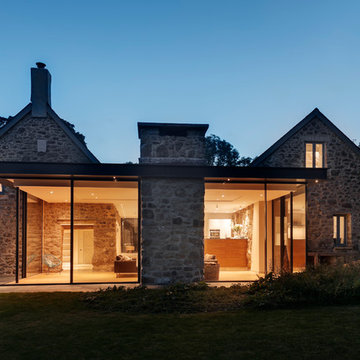
A 19th Century farm complex in the middle of Dartmoor National Park, Devon. This farmhouse and its associated barns were in much need of refurbishment and renovation. The brief was to create a new large family home, combining the Farmhouse and the Attached Barn with a contemporary glass extension between. Ancillary accommodation for guests and parties would be provided within the former milking parlour barn.
Partial demolition removed the 1950’s extensions and attached garage. The farmhouse now boasts 4 large bedrooms with ensuites, sitting room, dining room and a generous kitchen/living area within the ‘Glass box’. This light-weight metal and glass extension utilised glazing systems of the highest quality and technology, and allows panoramic views of the surrounding grounds and the park beyond and creates an axis of movement and light through the existing buildings. Each sliding glass panel, supplied and installed by Cantifix that forms this extension are 3.8m high and 2m wide; at the time the upper limits of what was achievable.
1