
Search results for "Extension" in Home Design Ideas
 Fotograf Camilla Ropers
Camilla Ropers © Houzz 2017
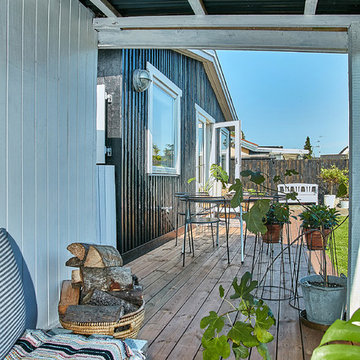
This is an example of a small midcentury back terrace in Copenhagen with a roof extension.
This is an example of a small midcentury back terrace in Copenhagen with a roof extension.

 Bulles Déco

Emmanuelle Perin, décoratrice d'intérieur dans le 88. Présentation de la buanderie.
Photo of a small retro galley separated utility room with a single-bowl sink, beige cabinets, laminate countertops, multi-coloured walls, ceramic flooring, a stacked washer and dryer, brown floors and brown worktops.
Photo of a small retro galley separated utility room with a single-bowl sink, beige cabinets, laminate countertops, multi-coloured walls, ceramic flooring, a stacked washer and dryer, brown floors and brown worktops.
 David Valinsky Photography
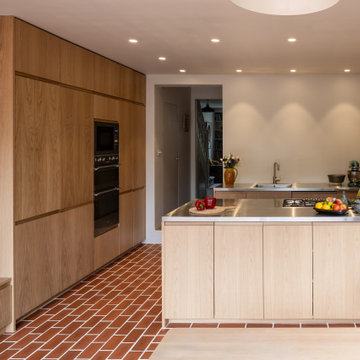
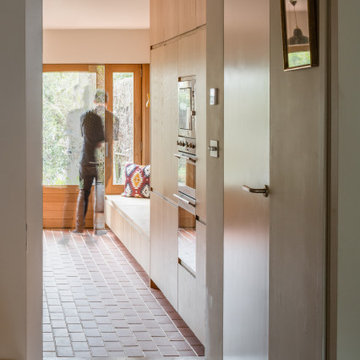
View of kitchen with oak units and terracotta floor
Design ideas for a small midcentury kitchen in London.
Design ideas for a small midcentury kitchen in London.

 Ashworth Parkes Architects
Justin Paget
Design ideas for a small and beige midcentury terraced house in Cambridgeshire with three floors, mixed cladding, a pitched roof and a mixed material roof.
Design ideas for a small and beige midcentury terraced house in Cambridgeshire with three floors, mixed cladding, a pitched roof and a mixed material roof.
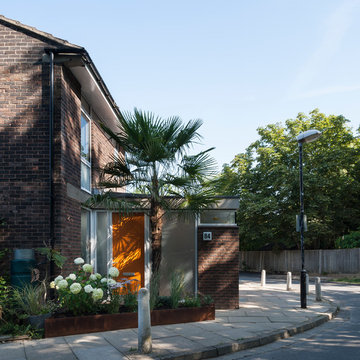
 R2 Studio Architects
The new front extension is housing utility room, home office and a boot room.
Photo: Frederik Rissom
Design ideas for a small and red retro two floor brick house exterior in London with a flat roof.
Design ideas for a small and red retro two floor brick house exterior in London with a flat roof.
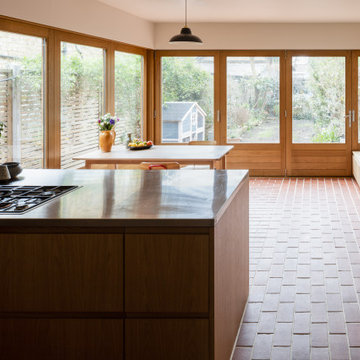 David Valinsky Photography
view across kitchen to garden
Photo of a small midcentury kitchen in London.
Photo of a small midcentury kitchen in London.
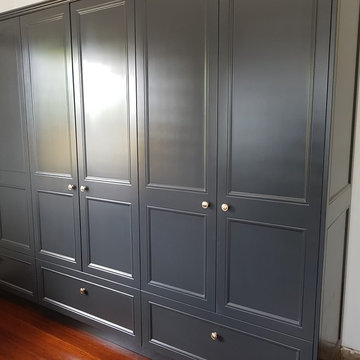
 McAtamney Cabinets
A beautiful, large and high-quality robe in a 1930s house. Not only is it in keeping with the style of the house, it provides plenty of storage. The 2pac finish with shaker doors is timeless yet also very much on trend at the moment.
 David Valinsky Photography
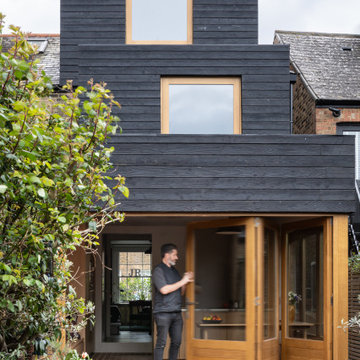
External view with doors being opened
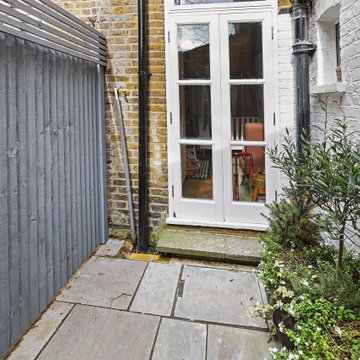
Photo of a small retro house exterior in London with three floors and wood cladding.
Photo of a small retro house exterior in London with three floors and wood cladding.
 Mihaly Slocombe

Weather House is a bespoke home for a young, nature-loving family on a quintessentially compact Northcote block.
Our clients Claire and Brent cherished the character of their century-old worker's cottage but required more considered space and flexibility in their home. Claire and Brent are camping enthusiasts, and in response their house is a love letter to the outdoors: a rich, durable environment infused with the grounded ambience of being in nature.
From the street, the dark cladding of the sensitive rear extension echoes the existing cottage!s roofline, becoming a subtle shadow of the original house in both form and tone. As you move through the home, the double-height extension invites the climate and native landscaping inside at every turn. The light-bathed lounge, dining room and kitchen are anchored around, and seamlessly connected to, a versatile outdoor living area. A double-sided fireplace embedded into the house’s rear wall brings warmth and ambience to the lounge, and inspires a campfire atmosphere in the back yard.
Championing tactility and durability, the material palette features polished concrete floors, blackbutt timber joinery and concrete brick walls. Peach and sage tones are employed as accents throughout the lower level, and amplified upstairs where sage forms the tonal base for the moody main bedroom. An adjacent private deck creates an additional tether to the outdoors, and houses planters and trellises that will decorate the home’s exterior with greenery.
From the tactile and textured finishes of the interior to the surrounding Australian native garden that you just want to touch, the house encapsulates the feeling of being part of the outdoors; like Claire and Brent are camping at home. It is a tribute to Mother Nature, Weather House’s muse.
 Andy Parsons
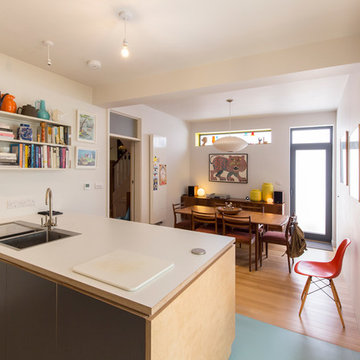
Photo of a small retro single-wall enclosed kitchen in Sussex with a double-bowl sink, stainless steel appliances, laminate floors, an island and multi-coloured floors.
 Walless Architecture

A Sympathetic In-between

Positioned at the edge of the Field of Mars Reserve, Walless Cabana is the heart of family living, where people and nature come together harmoniously and embrace each other. In creating a seamless transition between the existing family home and the distant bushland, Walless Cabana deliberately curates the language of its surroundings through the Japanese concept of 'Shakkei' or borrowed scenery, ensuring its humble and respectful presence in place. Despite being a permanent structure, it is a transient space that adapts and changes dynamically with everchanging nature, personalities and lifestyle.
 Mihaly Slocombe

Weather House is a bespoke home for a young, nature-loving family on a quintessentially compact Northcote block.
Our clients Claire and Brent cherished the character of their century-old worker's cottage but required more considered space and flexibility in their home. Claire and Brent are camping enthusiasts, and in response their house is a love letter to the outdoors: a rich, durable environment infused with the grounded ambience of being in nature.
From the street, the dark cladding of the sensitive rear extension echoes the existing cottage!s roofline, becoming a subtle shadow of the original house in both form and tone. As you move through the home, the double-height extension invites the climate and native landscaping inside at every turn. The light-bathed lounge, dining room and kitchen are anchored around, and seamlessly connected to, a versatile outdoor living area. A double-sided fireplace embedded into the house’s rear wall brings warmth and ambience to the lounge, and inspires a campfire atmosphere in the back yard.
Championing tactility and durability, the material palette features polished concrete floors, blackbutt timber joinery and concrete brick walls. Peach and sage tones are employed as accents throughout the lower level, and amplified upstairs where sage forms the tonal base for the moody main bedroom. An adjacent private deck creates an additional tether to the outdoors, and houses planters and trellises that will decorate the home’s exterior with greenery.
From the tactile and textured finishes of the interior to the surrounding Australian native garden that you just want to touch, the house encapsulates the feeling of being part of the outdoors; like Claire and Brent are camping at home. It is a tribute to Mother Nature, Weather House’s muse.
 CCASA Architects

New open plan dining room, with natural light coming from rooflight, hidden by exposed joists. The new featured column was painted green which makes a statement of it.
 Mihaly Slocombe
Weather House is a bespoke home for a young, nature-loving family on a quintessentially compact Northcote block.
Our clients Claire and Brent cherished the character of their century-old worker's cottage but required more considered space and flexibility in their home. Claire and Brent are camping enthusiasts, and in response their house is a love letter to the outdoors: a rich, durable environment infused with the grounded ambience of being in nature.
From the street, the dark cladding of the sensitive rear extension echoes the existing cottage!s roofline, becoming a subtle shadow of the original house in both form and tone. As you move through the home, the double-height extension invites the climate and native landscaping inside at every turn. The light-bathed lounge, dining room and kitchen are anchored around, and seamlessly connected to, a versatile outdoor living area. A double-sided fireplace embedded into the house’s rear wall brings warmth and ambience to the lounge, and inspires a campfire atmosphere in the back yard.
Championing tactility and durability, the material palette features polished concrete floors, blackbutt timber joinery and concrete brick walls. Peach and sage tones are employed as accents throughout the lower level, and amplified upstairs where sage forms the tonal base for the moody main bedroom. An adjacent private deck creates an additional tether to the outdoors, and houses planters and trellises that will decorate the home’s exterior with greenery.
From the tactile and textured finishes of the interior to the surrounding Australian native garden that you just want to touch, the house encapsulates the feeling of being part of the outdoors; like Claire and Brent are camping at home. It is a tribute to Mother Nature, Weather House’s muse.
 Walless Architecture
The conversion involves more than just a makeover; it is a thoughtful reimagining. The neglected deck will evolve into a functional extension, embracing the living area with a newfound purpose. Strategic window placements will invite natural ventilation and light, framing nature beyond as an integral part of the living experience.
 Studio HE (S /HE)
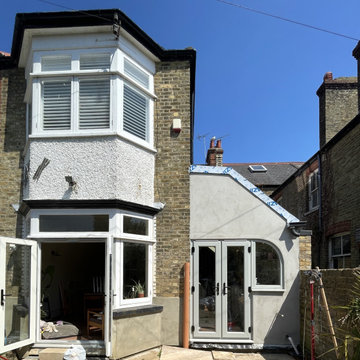
Modern meets industrial rustic midcentury with this small sea side extension and interiors project in Margate.
We combined both off the shelf with some bespoke elements to bring our clients this modest home for a growing family.
 AR Design Studio Ltd
Photographers: Richard Seymour and Mike Ford
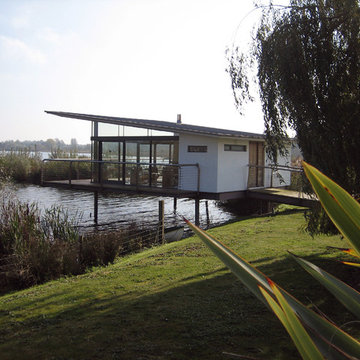
This is an example of a small retro bungalow house exterior in Hampshire with a lean-to roof.
This is an example of a small retro bungalow house exterior in Hampshire with a lean-to roof.
3