
Small Midcentury Home Design Photos
 My Bespoke Room
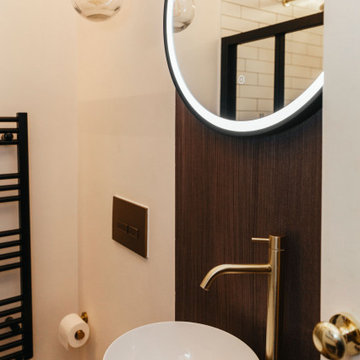
Space is definitely tight! The client had already had an alcove built in for extra storage, but Olivia added even more by placing a unit below the sink. More storage = less clutter! The client loves bird-themed artwork, so Olivia made sure to reflect this charming detail across the home, including the bathroom. It's the little touches that make a space truly feel like home.
 Bella Vie Interiors

Nestled amongst Queenslanders and large contemporary homes in a suburb of Brisbane, is a modest, mid-century modern home.
The much-loved home of a professional couple, it features large, low windows and interiors that have lost their way over time. Bella Vie Interiors worked with Boutique Bathrooms Brisbane to redesign the bathroom and give it a true sense of identity.
The result is a light, functional bathroom that blends seamlessly with the Mid-Century Modern aesthetic of the home.
 No.54 Interiors
Floating bedside tables.

Small midcentury master bedroom in West Midlands with green walls, carpet, beige floors, a vaulted ceiling and wallpapered walls.
Small midcentury master bedroom in West Midlands with green walls, carpet, beige floors, a vaulted ceiling and wallpapered walls.
 Mihaly Slocombe

Weather House is a bespoke home for a young, nature-loving family on a quintessentially compact Northcote block.
Our clients Claire and Brent cherished the character of their century-old worker's cottage but required more considered space and flexibility in their home. Claire and Brent are camping enthusiasts, and in response their house is a love letter to the outdoors: a rich, durable environment infused with the grounded ambience of being in nature.
From the street, the dark cladding of the sensitive rear extension echoes the existing cottage!s roofline, becoming a subtle shadow of the original house in both form and tone. As you move through the home, the double-height extension invites the climate and native landscaping inside at every turn. The light-bathed lounge, dining room and kitchen are anchored around, and seamlessly connected to, a versatile outdoor living area. A double-sided fireplace embedded into the house’s rear wall brings warmth and ambience to the lounge, and inspires a campfire atmosphere in the back yard.
Championing tactility and durability, the material palette features polished concrete floors, blackbutt timber joinery and concrete brick walls. Peach and sage tones are employed as accents throughout the lower level, and amplified upstairs where sage forms the tonal base for the moody main bedroom. An adjacent private deck creates an additional tether to the outdoors, and houses planters and trellises that will decorate the home’s exterior with greenery.
From the tactile and textured finishes of the interior to the surrounding Australian native garden that you just want to touch, the house encapsulates the feeling of being part of the outdoors; like Claire and Brent are camping at home. It is a tribute to Mother Nature, Weather House’s muse.
 Designed Space Interior Exterior
David J Miller

This is an example of a small retro dining room in Melbourne with beige walls and dark hardwood flooring.
This is an example of a small retro dining room in Melbourne with beige walls and dark hardwood flooring.
 BESPOKE Interior Design & Production

Inspiration for a small retro cloakroom in Munich with a wall mounted toilet, blue tiles, white walls, a vessel sink, wooden worktops, multi-coloured floors, open cabinets and brown worktops.
 Small Bathroom Renovations Perth
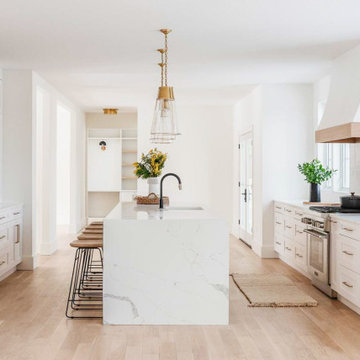
Design ideas for a small retro galley kitchen in Perth with a belfast sink, shaker cabinets, white cabinets, engineered stone countertops, white splashback, marble splashback, stainless steel appliances, an island, white floors and white worktops.
 A.L Concept Deco
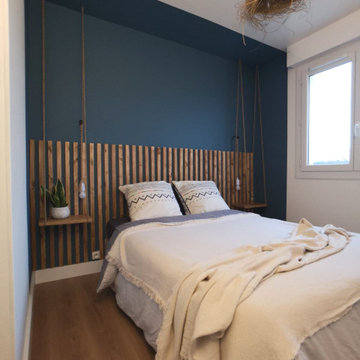
Une petite chambre redécorée à petit budget, des solutions économiques permettant d'avoir un vrai caractère dans cette pièce
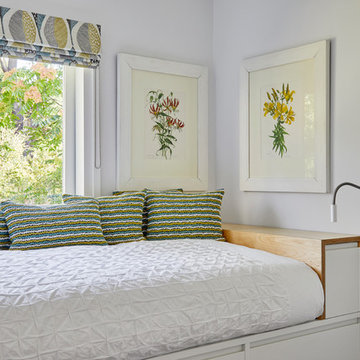
Photo of a small retro bedroom in Bordeaux.
Photo of a small retro bedroom in Bordeaux.
 Space Craft Joinery
Josie Withers

This is an example of a small midcentury u-shaped open plan kitchen in Adelaide with flat-panel cabinets, laminate countertops, white splashback, ceramic splashback, white appliances and light hardwood flooring.
This is an example of a small midcentury u-shaped open plan kitchen in Adelaide with flat-panel cabinets, laminate countertops, white splashback, ceramic splashback, white appliances and light hardwood flooring.

 Jonathan Clark Architects

View of Kitchen and balcony doors, with full height timber clad wall cabinets
Small midcentury l-shaped enclosed kitchen in London with a built-in sink, flat-panel cabinets, medium wood cabinets, stainless steel worktops, green splashback, glass sheet splashback, stainless steel appliances, medium hardwood flooring and no island.
Small midcentury l-shaped enclosed kitchen in London with a built-in sink, flat-panel cabinets, medium wood cabinets, stainless steel worktops, green splashback, glass sheet splashback, stainless steel appliances, medium hardwood flooring and no island.
 Emilie Melin architecte DPLG

Dans la chambre à coucher, les nuances de bleus se mêlent à une touche de rouge, rappelant la continuité de l'entrée.
Un bandeau bleu, se déploie depuis l’entrée et file sur le pourtour de la chambre. Il s’amplifie pour créer une tête de lit apporte une dimension graphique à l'espace tout en les définissant.
 Rowlands Architecture

Small midcentury shower room bathroom in London with flat-panel cabinets, light wood cabinets, a built-in shower, a wall mounted toilet, white tiles, ceramic tiles, white walls, ceramic flooring, a console sink, wooden worktops, grey floors, a hinged door, brown worktops, a single sink and a floating vanity unit.
 Parkett-Kontor GmbH

Design ideas for a small midcentury enclosed games room in Essen with multi-coloured walls, light hardwood flooring, no fireplace, no tv and brown floors.
 Finch London

Compact U-shaped kitchen in Hackney
Matt Lacquer doors in Ceramic Blue by Sanderson
Bespoke Handles and Box Shelves in American Black Walnut
40mm thick American Black Walnut worktops
Scallop tiles by Mosaic Del Sur
Copper Pendant by Nordlux
Photos by Polly Tootal
 Cécile Humbert - Design d'intérieur
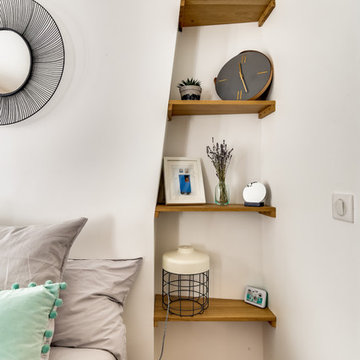
Small midcentury master bedroom in Paris with white walls, dark hardwood flooring, no fireplace and brown floors.
 Kristy Kropat Design

mid-century modern bathroom with terrazzo countertop, hexagonal sink, custom walnut mirror with white powder coated shelf, teal hexagonal ceramic tiles, Porcelanosa textured large format white tile, gray oak cabinet, Edison bulb sconce hanging light fixtures.
Modernes Badezimmer aus der Mitte des Jahrhunderts mit Terrazzo-Arbeitsplatte, sechseckiges Waschbecken, maßgefertigter Spiegel aus Nussbaumholz mit weißer, pulverbeschichteter Ablage, sechseckige Keramikfliesen in Tealachs, großformatige weiße Fliesen mit Porcelanosa-Struktur, Schrank aus grauer Eiche, Hängeleuchten mit Edison-Glühbirne.
 Amanda Cullity Interiors

These marble mosaics are so lovely to be in the same room as. Immediately you feel a sense of serenity. I like to think of them as fish scales. My client has a koi pond visible on exiting the bathroom.
This was a renovation project. We removed the existing early '90s vanity, mirror and flour light fitting and all the plumbing fixtures. We than tiled the wall and put the new fixtures and fittings back.
I love the combination of the black, white and timber with the soft greens of the mosaics & of course the odd house plant!
 Inkiostro Bianco

Wallcovering collection 2016/17 by Inkiostro Bianco
Design ideas for a small midcentury enclosed games room in Bologna with a reading nook, multi-coloured walls and medium hardwood flooring.
Design ideas for a small midcentury enclosed games room in Bologna with a reading nook, multi-coloured walls and medium hardwood flooring.
 Marie-Sophie Donnedieu - Architecture d'intérieur

This is an example of a small retro shower room bathroom in Paris with a walk-in shower, a wall mounted toilet, green tiles, ceramic tiles, white walls, travertine flooring, a vessel sink, wooden worktops, beige floors and a single sink.
Small Midcentury Home Design Photos
1