
Search results for "Https:" in Home Design Ideas
 blocher partners

This is an example of a medium sized and gey modern concrete house exterior in Stuttgart with three floors and a flat roof.
 User
UserJ.L.Diehl

Inspiration for a black and medium sized modern two floor house exterior in Berlin with mixed cladding and a flat roof.
Inspiration for a black and medium sized modern two floor house exterior in Berlin with mixed cladding and a flat roof.

 Aston Matthews
Small bathroom with fittings supplied by Aston Matthews including wall hung WC, steel bath, glass shower screen, Astonian Nero taps, shower fittings and counter top basin





 Greenery - The Garden Nursery
Viburnum - start out small for cost effective gardening.
This is an example of a modern home in Brisbane.
This is an example of a modern home in Brisbane.
 ED Gardens
Marcus Hurpur Garden Images

This is an example of a small modern back formal partial sun garden in London with natural stone paving.
This is an example of a small modern back formal partial sun garden in London with natural stone paving.
 Positive Footprints Pty Ltd
Positive Footprints
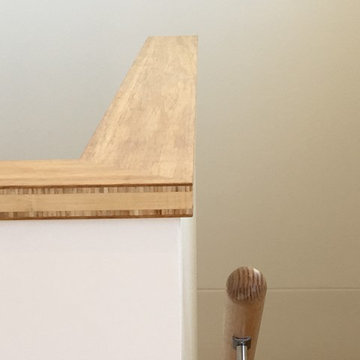
Design ideas for a medium sized modern wood u-shaped wood railing staircase in Melbourne with wood risers.
Design ideas for a medium sized modern wood u-shaped wood railing staircase in Melbourne with wood risers.

 STADTGUTarchitekten ZT KG
Fotos: Michael Nagl
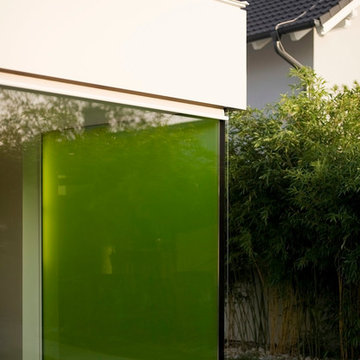
Photo of a medium sized and white modern two floor home with concrete fibreboard cladding and a flat roof.
Photo of a medium sized and white modern two floor home with concrete fibreboard cladding and a flat roof.

 Catherine White Interiors
Darren Palmer - Traffic Jam Studio
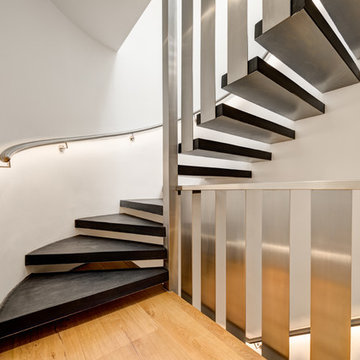
Photo of a large modern curved staircase in London.
Photo of a large modern curved staircase in London.
 auderset fischer landscape and garden design

Small modern back veranda with a water feature and decking.
 DS Grinding
DS Grinding
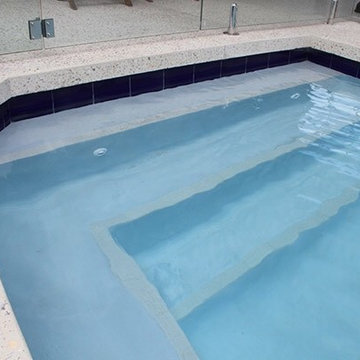
Photo of a medium sized modern back rectangular swimming pool in Perth with concrete slabs.
Photo of a medium sized modern back rectangular swimming pool in Perth with concrete slabs.


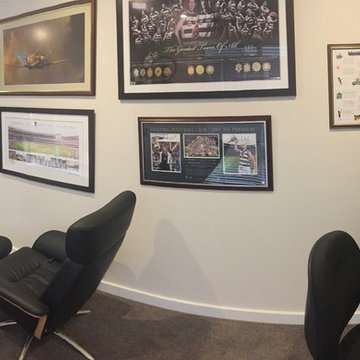
 Creative Elegance Interiors Pty Ltd
This project was successfully completed within a 10wk timeline. This space was original an open plan formal dining space, opposite formal lounge and adjacent to smaller study room. We constructed an internal wall to zone off the formal lounge and, given the formal dining was rarely used, we reconfigured to combine both the existing formal dining and study to create a larger open study and TV room space.

1