
Search results for "Https:" in Home Design Ideas

 Aston Matthews
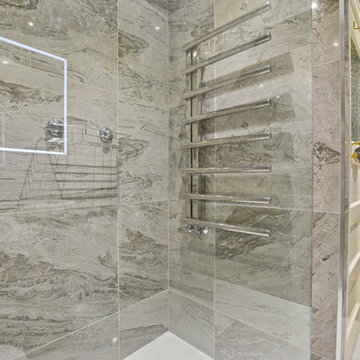
Small bathroom with fittings supplied by Aston Matthews including wall hung WC, steel bath, glass shower screen, Astonian Nero taps, shower fittings and counter top basin


 Philipp Architekten - Anna Philipp
Photo of an expansive modern formal open plan enclosed dining room in Stuttgart with white walls, concrete flooring, grey floors and no fireplace.
 Estudio DReam
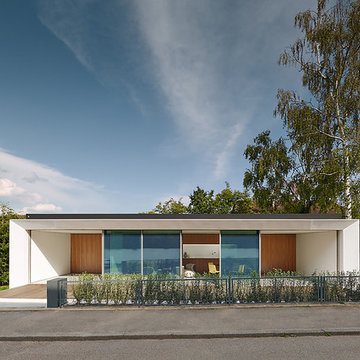
This is an example of a small and white modern bungalow house exterior with mixed cladding and a flat roof.

 Positive Footprints Pty Ltd
Positive Footprints
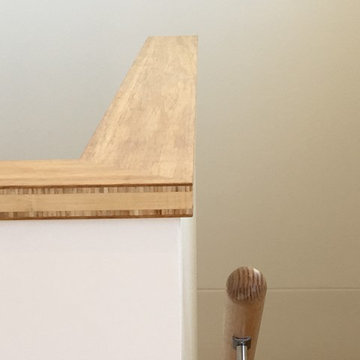
Design ideas for a medium sized modern wood u-shaped wood railing staircase in Melbourne with wood risers.
Design ideas for a medium sized modern wood u-shaped wood railing staircase in Melbourne with wood risers.
 Catherine White Interiors
Darren Palmer - Traffic Jam Studio
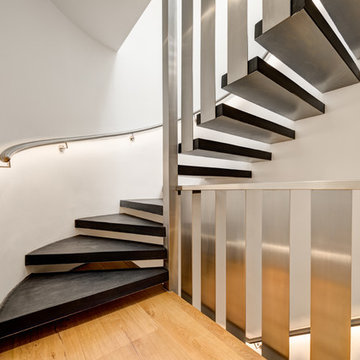
Photo of a large modern curved staircase in London.
Photo of a large modern curved staircase in London.
 Lynda Bywater Design
Annex conversion into a open plan living dining, kitchen space with a double bedroom and en-suite.
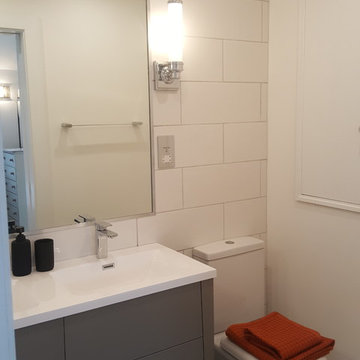
Design ideas for a small modern ensuite bathroom in Berkshire with freestanding cabinets, grey cabinets, a walk-in shower, a two-piece toilet, white tiles, ceramic tiles, white walls, ceramic flooring, a built-in sink, engineered stone worktops, grey floors, an open shower and white worktops.
Design ideas for a small modern ensuite bathroom in Berkshire with freestanding cabinets, grey cabinets, a walk-in shower, a two-piece toilet, white tiles, ceramic tiles, white walls, ceramic flooring, a built-in sink, engineered stone worktops, grey floors, an open shower and white worktops.
 DS Grinding
DS Grinding
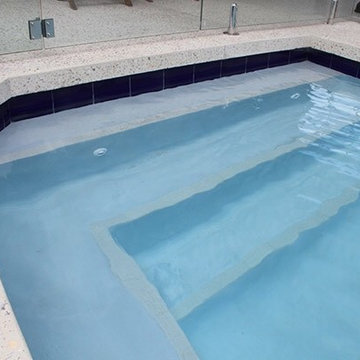
Photo of a medium sized modern back rectangular swimming pool in Perth with concrete slabs.
Photo of a medium sized modern back rectangular swimming pool in Perth with concrete slabs.


 Stone Kahuna - Hedgehog Investments Ltd
Design ideas for a small modern shower room bathroom in London with a walk-in shower, white tiles, stone slabs and mosaic tile flooring.
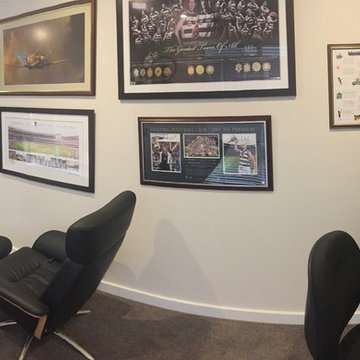
 Creative Elegance Interiors Pty Ltd
This project was successfully completed within a 10wk timeline. This space was original an open plan formal dining space, opposite formal lounge and adjacent to smaller study room. We constructed an internal wall to zone off the formal lounge and, given the formal dining was rarely used, we reconfigured to combine both the existing formal dining and study to create a larger open study and TV room space.
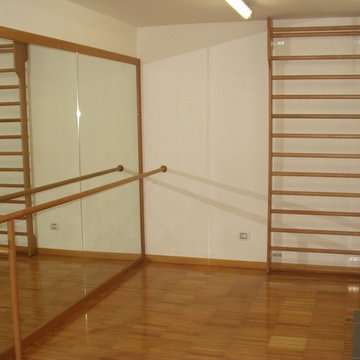

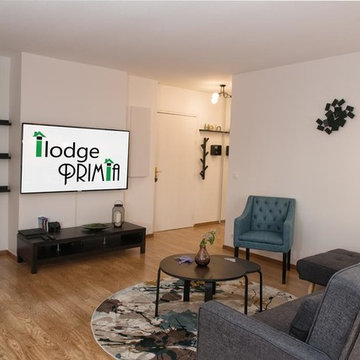
 IDEA (Interior Design & Exceptional Architecture)
Gilles Thiercelin
Medium sized modern open plan living room in Paris with white walls, laminate floors, no fireplace, a built-in media unit and beige floors.
Medium sized modern open plan living room in Paris with white walls, laminate floors, no fireplace, a built-in media unit and beige floors.


 GANTZ – Regale und Einbauschränke nach Maß
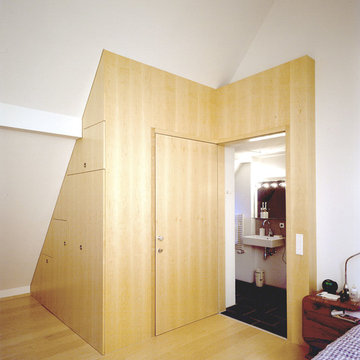
Schranktreppe im 2ten OG aus Echtholzfunier auf hellem Parkett. Integrierte Treppe in den ersten Stock, Schattenfuge auf dem Boden, bündig an der Decke.
Tür wechselseitig als Möglichkeit das Treppenhaus oder das Badezimmer zu verschließen.


 Held Schreinerei | Interior Design
Eduard Held
Inspiration for an expansive modern living room in Munich with white walls, light hardwood flooring, no fireplace and beige floors.
Inspiration for an expansive modern living room in Munich with white walls, light hardwood flooring, no fireplace and beige floors.
1