
Search results for "Https:" in Home Design Ideas
 User
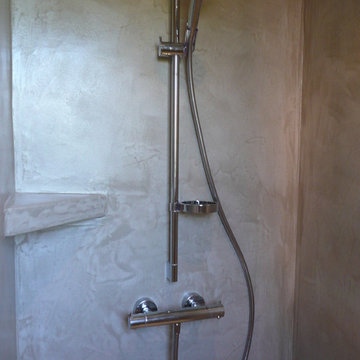
UserCréation d'une salle d'eau en béton ciré avec douche complète en béton ciré.
Plan vasque en béton ciré avec intégartion de meubles iKéa.
iBéton couleur Céladon.
Sol & Mur en parquet bois.
 Progettolegno srl - Case in legno chiavi in mano
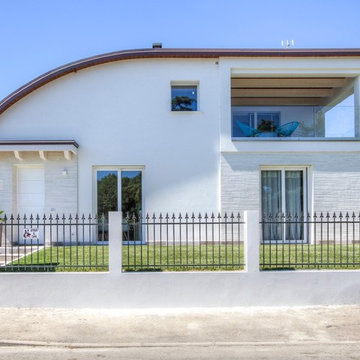
Casa in legno Villa Paloma
Inspiration for a white modern two floor detached house.
Inspiration for a white modern two floor detached house.
 Peters Fotodesign
Peters Fotodesign - Michael Christian Peters
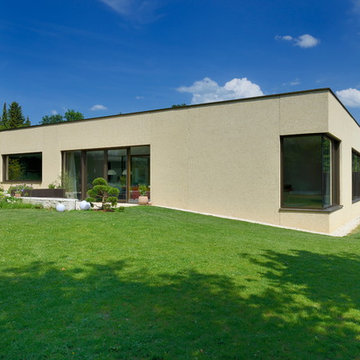
This is an example of a modern house exterior in Munich.
This is an example of a modern house exterior in Munich.
 K Design and Build Ltd
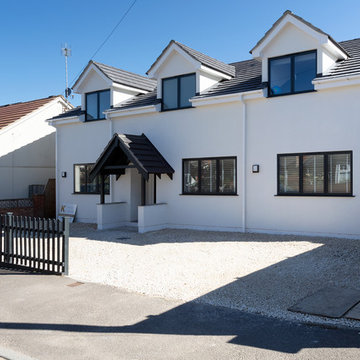
This project was to turn a dated bungalow into a modern house. The objective was to create upstairs living space with a bathroom and ensuite to master.
We installed underfloor heating throughout the ground floor and bathroom. A beautiful new oak staircase was fitted with glass balustrading. To enhance space in the ensuite we installed a pocket door. We created a custom new front porch designed to be in keeping with the new look. Finally, fresh new rendering was installed to complete the house.
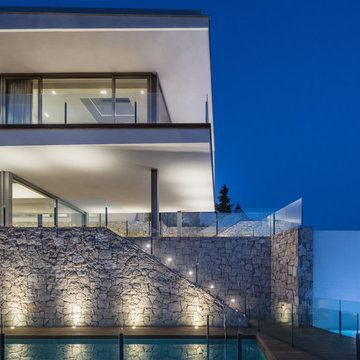
This is a modern luxurious property which we are proud to showcase.

 JML Garden Rooms

We built this lowlander 2 for an Edinburgh-based professional artist, was looking for a practical but stylish home studio. She needed a solution quickly and had an architect friend draw up initial plans for a studio annexe. She realised however that hiring a company specialising in this sort of build would likely be more efficient and contacted JML Garden Rooms after researching options online.
We carried out all services required by the client, including site clearance, groundworks, manufacture, supply and erection of the garden room. From the date of her initial enquiry, we were handing over the keys to her completed garden room within two months.
Photography: Phil Wilkinson Photography


 B.E Architecture
Peter Clarke
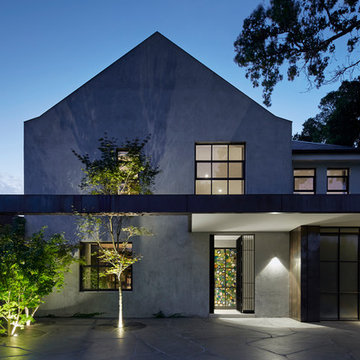
This is an example of a large modern front door in Melbourne with grey walls.
This is an example of a large modern front door in Melbourne with grey walls.

 User
UserGareth Byrne Photography
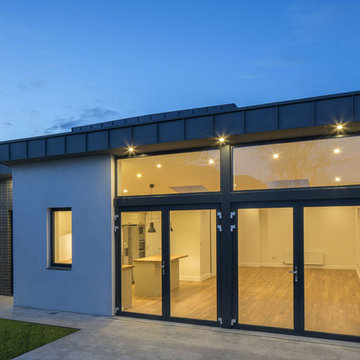
Design ideas for a medium sized and white modern two floor render house exterior in Dublin with a lean-to roof.
Design ideas for a medium sized and white modern two floor render house exterior in Dublin with a lean-to roof.
 Brickworks Building Products
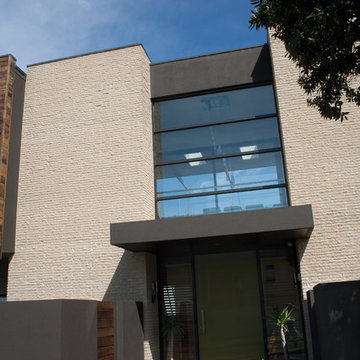
Front entrance.
Featured Product: Austral Masonry Split Face Blocks in 'Riverstone'
Location: Fairfield, VIC.
Architect: Lowe Architecture
Structural Engineer: Shane Ford Engineering
Builder/Bricklayer: Lowe Construction
Photographer: Roger du Buisson

 Snooze
Quilt Cover: Supima White Cushion: Kew (Wine) Cushion: Kew (Gold) Cushion: Kew (Teal) Cushion: Apex (Gold) Cushion: Heathcote (Indigo)
This is an example of a medium sized modern guest bedroom in Melbourne with red walls and light hardwood flooring.
This is an example of a medium sized modern guest bedroom in Melbourne with red walls and light hardwood flooring.
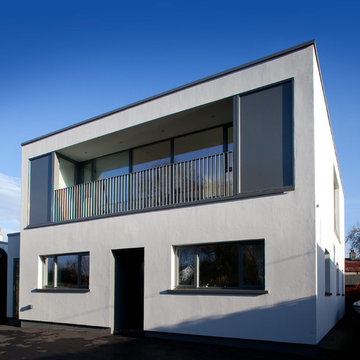
 box architecture
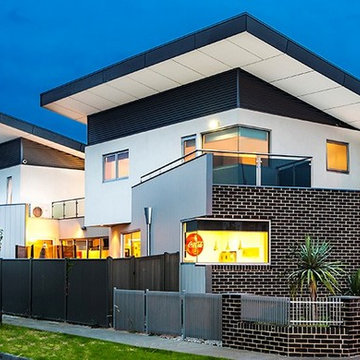
New modern two storey house with balcony overlooking the front.
Paul Tierney Photgraphy
Inspiration for a modern front door in Dublin with white walls, a double front door and a black front door.
Inspiration for a modern front door in Dublin with white walls, a double front door and a black front door.

 User
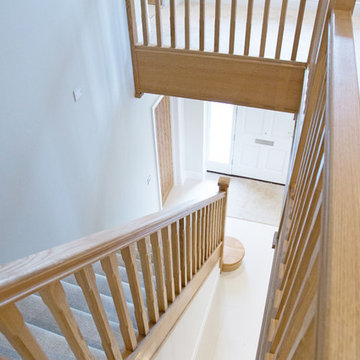
UserDouble height open-well stairs are ideal location to introduce hanging lights.
Design ideas for a modern carpeted straight staircase in Hertfordshire with carpeted risers.
Design ideas for a modern carpeted straight staircase in Hertfordshire with carpeted risers.
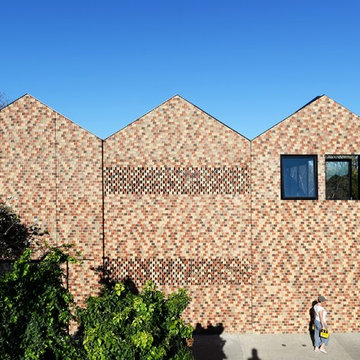
 PGH Bricks & Pavers
Location: Brunswick
Architect/Building Designer: KUD
Bricks Used: Taupe Grey (Smooth), Jute (Smooth), Choc Fudge (Smooth), Domino, Flame Red (Smooth)
A new four bedroom home (King Creek, NSW) was already under construction when the client called Designing Divas, concerned that the proposed kitchen design was not ‘right’. After reviewing the original layout principal interior designer Michelle Burton agreed it was ‘conservative’. Central to the re-design included the use of PGH bricks as a splash-back. The dramatic use of the ‘Lagoon’ coloured glazed bricks injected a burst of colour from which the rest of the soft industrial themed design emanated. Complementary coloured glass chips were mixed with the polished concrete floor.
Hardwood (Merbau) timber detailing, recycled timber sleepers/posts and a huge timber framed external cavity sliding glass doors gave the space a natural ‘real’ working kitchen atmosphere. The extra large light fittings added yet another layer to enhance the industrial theme. The impressive block of warm dark grey reconstituted veined stone and ultra modern fittings injected a sense of sophistication, enhancing the designer detailing and emphasising the use of low-maintenance high quality materials.
In the words of the client “I love my new designed kitchen - it completes our home.”



50